Project Overview
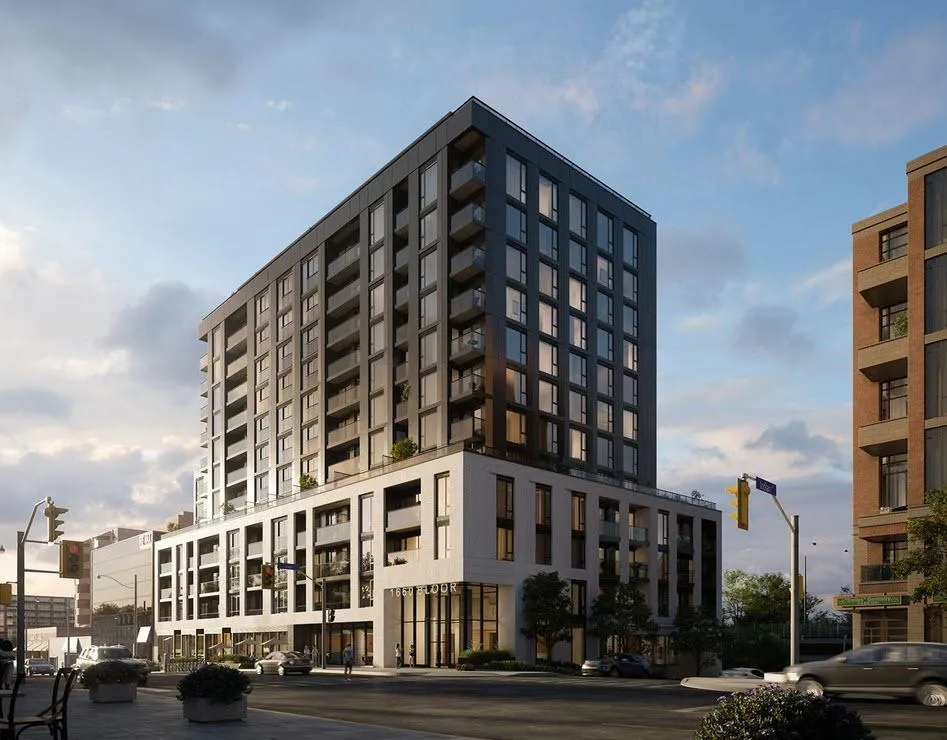
Westbend Residences will likely suit a mix of first-time buyers, downsizers, and investors who want a central west-end address with a broader entry price range. At 1660 Bloor Street West in Old Toronto, this is a 12-storey, 174-unit condo by Mattamy Homes, priced from $575,990 to $1,299,990 and currently under construction at the foundation and subgrade stage. For buyers comparing options along Bloor, the scale here is moderate rather than oversized, which can appeal to people who want a more contained building. Amenities are practical and current, including a fitness centre, yoga studio, rooftop lounge, fireside lounge, social lounge, and co-working spaces.
About Westbend Residences
The location places you in one of the city’s most established west-end corridors, where daily errands, restaurants, and independent shops are part of regular life rather than a special trip. This stretch of Bloor has strong access to TTC subway service and is well positioned for moving through the west end or into downtown. High Park is also nearby, which matters for buyers who actually use green space for walking, running, or weekend time outdoors, not just as a selling point on paper. Overall, this is a project for buyers who want a real neighbourhood setting, transit access, and amenities that support day-to-day use instead of a long list of extras they may never touch.
Amenities & Lifestyle
Discover the exceptional amenities that make this residence extraordinary
Deposit Structure
Flexible payment milestones designed for your convenience
$5000 on Signing
Balance to 2.5% in 30 Days
2.5% in 90 Days
Want detailed deposit breakdown and payment schedule?
Who's Behind This Project
Meet the trusted professionals bringing this development to life

L.A. Inc.
Register for Exclusive Details
Be the first to receive pricing, floor plans, and VIP incentives for Westbend Residences
Schedule a Visit
Book a private showing at the sales centre
Exclusive Floor Plans
Get access to all available layouts and pricing
Other projects you might be interested in
More Old Toronto pre-construction homes · Mattamy Homes projects



