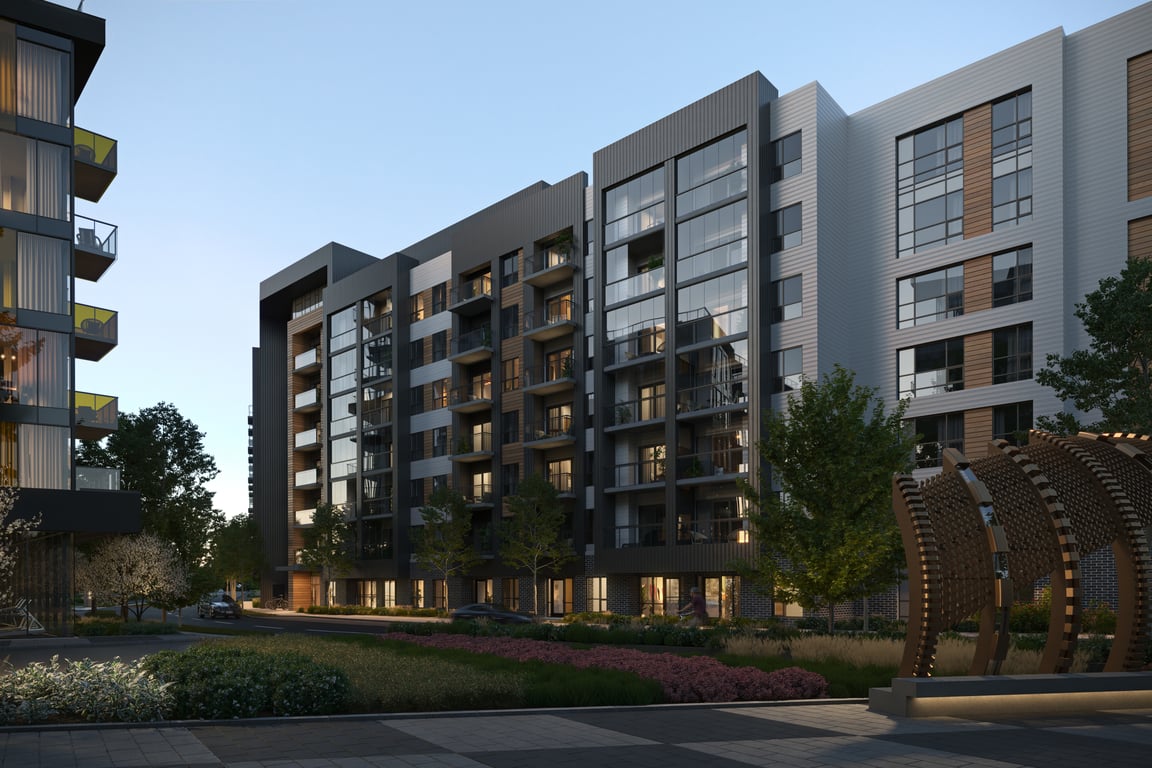
Project Overview
Mattamy Homes is bringing ClockWork at Upper Joshua Creek Phase 4 to 3008 William Cutmore Boulevard in Oakville. This coming soon release includes 143 units, with pricing from $492,990 to $909,990. For buyers looking at newer Oakville communities, this address sits in the Upper Joshua Creek area, where the housing stock and streetscape are more recent than in the town’s older central neighbourhoods. It is a practical choice for purchasers who want a modern building in the northeast part of Oakville, with straightforward access to daily shopping, schools, and major road connections across Halton and into the western GTA.
About ClockWork at Upper Joshua Creek - Phase 4

The amenity package is built around convenience and day-to-day use rather than extras that go unused. Residents are planned to have an executive concierge service, pet spa, coworking lounge, fitness centre, entertainment lounge, and an outdoor terrace with BBQ and dining space. That mix will appeal to buyers who split time between home and office, as well as downsizers and first-time owners who want shared spaces without paying for an oversized list of facilities.
In Oakville, this location also benefits from being in a town known for strong neighbourhood services, established recreation options, and access to both lakefront areas and inland trail systems within a reasonable drive. If you are comparing pre-construction options, the main draw here is a newer Oakville address, a mid-sized 143-unit building, and an amenity list that fits how many buyers actually live.
Amenities & Lifestyle
Discover the exceptional amenities that make this residence extraordinary
Deposit Structure
Flexible payment milestones designed for your convenience
Deposit Details Coming Soon
Register to receive the payment schedule for ClockWork at Upper Joshua Creek - Phase 4.
Who's Behind This Project
Meet the trusted professionals bringing this development to life
Mattamy Homes
Register for Exclusive Details
Be the first to receive pricing, floor plans, and VIP incentives for ClockWork at Upper Joshua Creek - Phase 4
Schedule a Visit
Book a private showing at the sales centre
Exclusive Floor Plans
Get access to all available layouts and pricing
Other projects you might be interested in
More Oakville pre-construction homes


