Project Overview
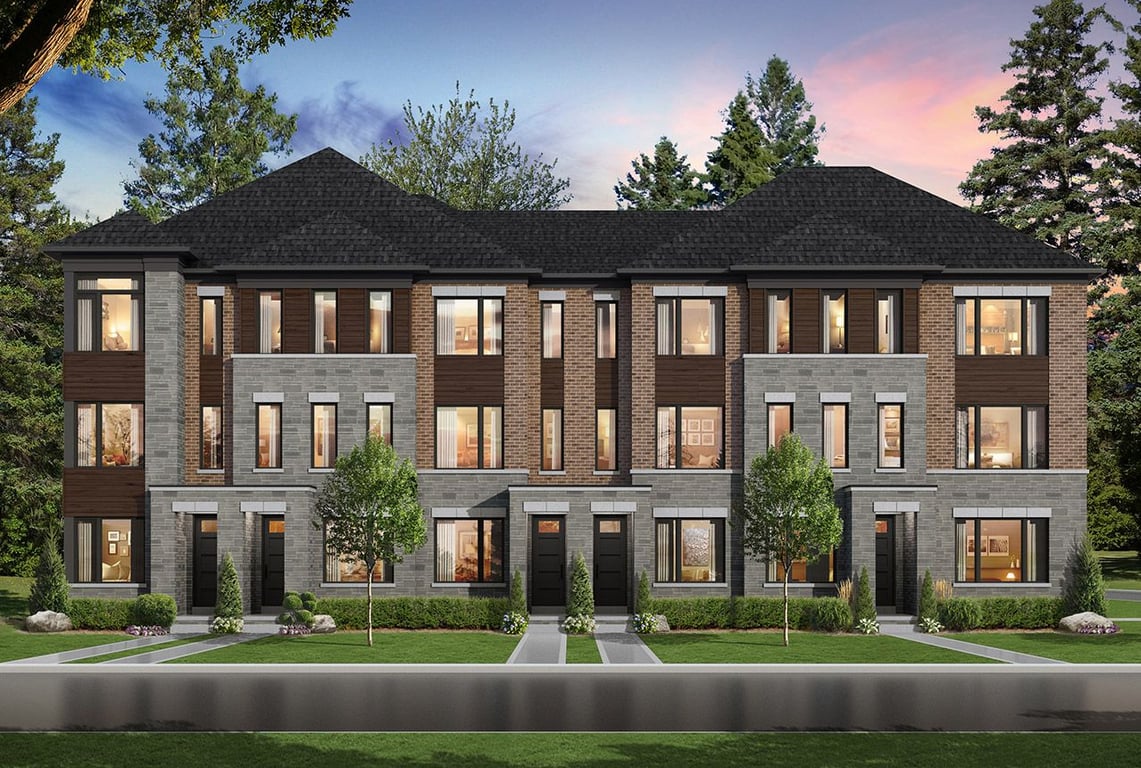
Victoria Grand is a 24-unit pre-construction townhouse project in Markham by Regal Crest Homes, planned for 10348 Warden Avenue. Pricing currently ranges from $1,795,990 to $1,929,990. With only 24 homes in the project, this will appeal more to buyers who want a limited release rather than a large multi-phase community. If you are comparing options in Markham, this is the kind of project to look at when low inventory and a more contained site matter as much as the floor plan itself.
About Victoria Grand
The Warden Avenue location puts you in a well-established part of Markham with straightforward access to daily essentials, local schools, and community recreation. Markham is a practical choice for buyers who need a balance of residential streets and access to employment areas across York Region and the north side of Toronto. Depending on your routine, this address also benefits from being in a city known for a strong municipal parks system, community centres, and a broad range of shopping and dining options.
For buyers focused on long-term use, Victoria Grand is worth considering because the project size is modest and the price point places it in a segment where purchasers are usually comparing quality, layout, and location very carefully. Estimated completion has not been provided, so timing will be an important point to clarify early if you are planning a sale, move, or financing schedule around this purchase.
Amenities & Lifestyle
Premium features designed for modern living
Amenities Coming Soon
Full amenity details for Victoria Grand will be available shortly. Register to receive updates.
Deposit Structure
Flexible payment milestones designed for your convenience
Deposit Details Coming Soon
Register to receive the payment schedule for Victoria Grand.
Who's Behind This Project
Meet the trusted professionals bringing this development to life

Register for Exclusive Details
Be the first to receive pricing, floor plans, and VIP incentives for Victoria Grand
Schedule a Visit
Book a private showing at the sales centre
Exclusive Floor Plans
Get access to all available layouts and pricing
Other projects you might be interested in
More Markham pre-construction homes · Regal Crest Homes projects


