Project Overview
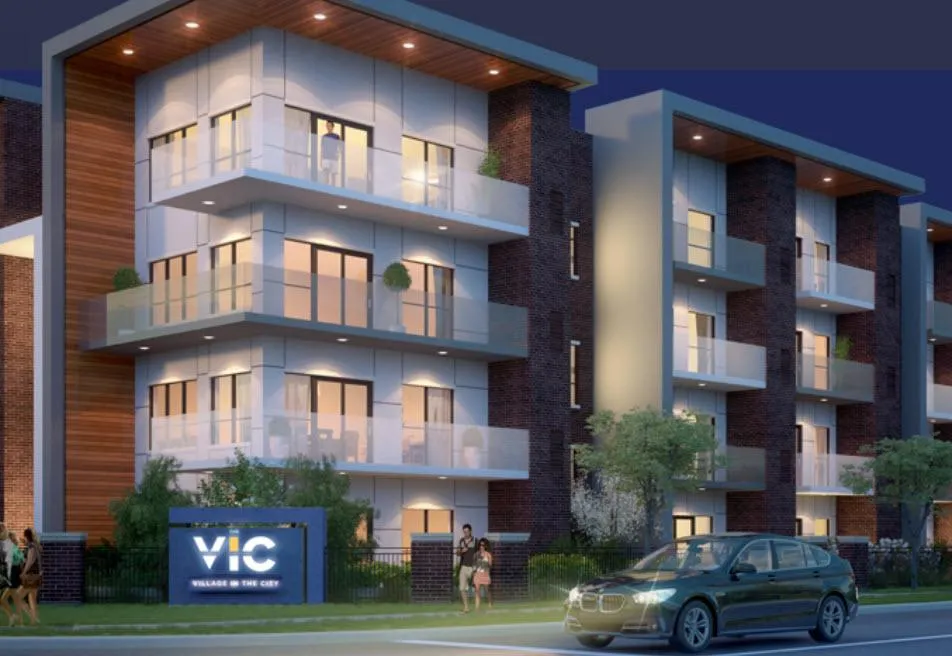
Forest Green Homes is bringing Vic Condominiums to 60 Tannery Street in Mississauga, a pre-construction project set on a smaller street address with a more low-rise scale than many of the city’s larger condo nodes. The building is planned at 5 storeys with 79 units, which should appeal to buyers who want a more contained building rather than a high-density tower environment. Pricing is listed from $631,900 to $1,268,900. This address is in Streetsville, one of the more established parts of Mississauga, known for its historic main street feel, local shops, restaurants, and a neighbourhood layout that is easier to navigate on foot than many newer suburban areas. The Credit River and the village-style commercial strip around Queen Street South give this part of the city a distinct identity, and Streetsville GO Station is a practical advantage for commuters heading across Mississauga or into Toronto. The area also has a mature residential setting, with parks and everyday amenities close by. For buyers, the main story here is scale and location. Vic Condominiums is not a large master-planned community. It is a 79-unit, 5-storey pre-construction condominium in an established Mississauga neighbourhood where low-rise housing, local businesses, and commuter access already exist. If you are looking at Mississauga condos and prefer Streetsville over the City Centre or newer tower clusters, this is the kind of project worth comparing closely.
About Vic Condominiums
Explore Vic Condominiums
Visual tour of this exceptional development
Gallery Coming Soon
We're preparing stunning visuals of Vic Condominiums. Register to be notified when images are available.
Amenities & Lifestyle
Premium features designed for modern living
Amenities Coming Soon
Full amenity details for Vic Condominiums will be available shortly. Register to receive updates.
Deposit Structure
Flexible payment milestones designed for your convenience
Deposit Details Coming Soon
Register to receive the payment schedule for Vic Condominiums.
Who's Behind This Project
Meet the trusted professionals bringing this development to life

Floor Plans & Layouts
Explore detailed floor plans, suite layouts, and unit configurations
Register for Exclusive Details
Be the first to receive pricing, floor plans, and VIP incentives for Vic Condominiums
Schedule a Visit
Book a private showing at the sales centre
Exclusive Floor Plans
Get access to all available layouts and pricing


