Project Overview
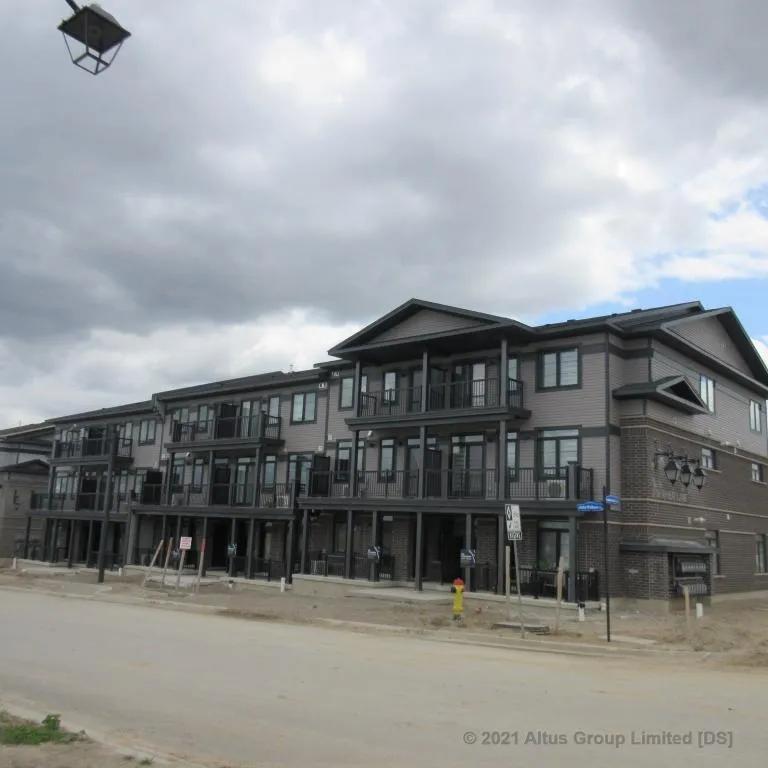
From $539,900 to $649,900, Urban Towns at Wallaceton is aimed at buyers who want a newer low-rise home format without stepping into detached house pricing. This is a 312-unit, 3-storey pre-construction community by Fusion Homes, currently under construction above grade at 2 John Wallace Drive in Kitchener. For purchasers comparing product types, that usually means a more practical option for first-time buyers, downsizers, and investors who prefer townhome-style living over a larger condo tower environment.
About Urban Towns at Wallaceton
The location is in southwest Kitchener, in an area that has seen substantial recent residential growth and appeals to buyers who want newer housing stock and straightforward road access. This part of the city is convenient for getting around by car, with access toward Highway 401 via Trussler Road and Fischer-Hallman Road routes. Daily shopping, schools, and other routine amenities are available within the broader southwest Kitchener and Laurentian West area, and the neighbourhood is generally defined by newer subdivisions, parks, and family-oriented streets rather than an older urban grid.
For buyers focused on the project itself, the key points are scale and format. With 312 units across 3 storeys, this is a larger planned townhome community rather than a boutique development. That can matter if you are looking for a more established site plan and a community setting from day one. Estimated completion has not been provided.
Amenities & Lifestyle
Premium features designed for modern living
Amenities Coming Soon
Full amenity details for Urban Towns at Wallaceton will be available shortly. Register to receive updates.
Deposit Structure
Flexible payment milestones designed for your convenience
Deposit Details Coming Soon
Register to receive the payment schedule for Urban Towns at Wallaceton.
Who's Behind This Project
Meet the trusted professionals bringing this development to life

Register for Exclusive Details
Be the first to receive pricing, floor plans, and VIP incentives for Urban Towns at Wallaceton
Schedule a Visit
Book a private showing at the sales centre
Exclusive Floor Plans
Get access to all available layouts and pricing
Other projects you might be interested in
More Kitchener pre-construction homes · Fusion Homes projects



