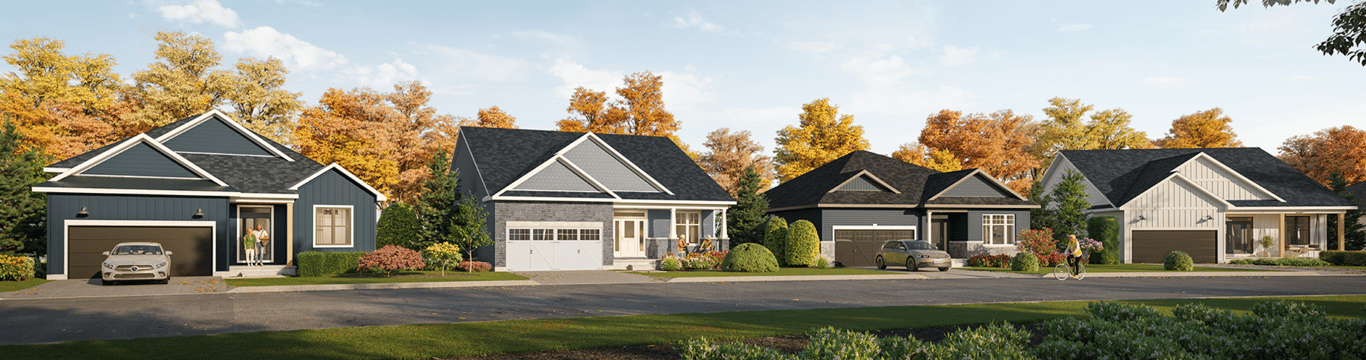
Project Overview
eQ Homes is building Tapestry by the Rideau at 1074 Lunar Glow Crescent in Ottawa, with pricing from $868900 to $1225900 and construction now underway. This is a pre-construction townhome and low-rise community in the Riverside South area, a part of south Ottawa that draws buyers looking for newer housing stock, more interior space, and a suburban street pattern without being cut off from the rest of the city. For buyers comparing south-end options, the setting matters here. Riverside South sits near the Rideau River and is known for family-oriented subdivisions, parks, and everyday amenities spread through the community rather than concentrated in a single main street.
About Tapestry by the Rideau
From a practical standpoint, this part of Ottawa appeals to purchasers who want a newer-build environment and are comfortable driving for many day-to-day errands while still benefiting from growing transit connections in the south end. The broader area has schools, recreation facilities, and access routes toward Barrhaven, Findlay Creek, and the airport district, which helps with commuting and routine shopping. Estimated completion is early to mid 2027, so this project will suit buyers who have time to plan their move and want the advantages that come with buying during construction, including a later closing timeline and a chance to secure in a community that is still taking shape.
Amenities & Lifestyle
Premium features designed for modern living
Amenities Coming Soon
Full amenity details for Tapestry by the Rideau will be available shortly. Register to receive updates.
Deposit Structure
Flexible payment milestones designed for your convenience
Deposit Details Coming Soon
Register to receive the payment schedule for Tapestry by the Rideau.
Who's Behind This Project
Meet the trusted professionals bringing this development to life

Ryan Design International
Register for Exclusive Details
Be the first to receive pricing, floor plans, and VIP incentives for Tapestry by the Rideau
Schedule a Visit
Book a private showing at the sales centre
Exclusive Floor Plans
Get access to all available layouts and pricing
Other projects you might be interested in
More Ottawa pre-construction homes · eQ Homes projects



