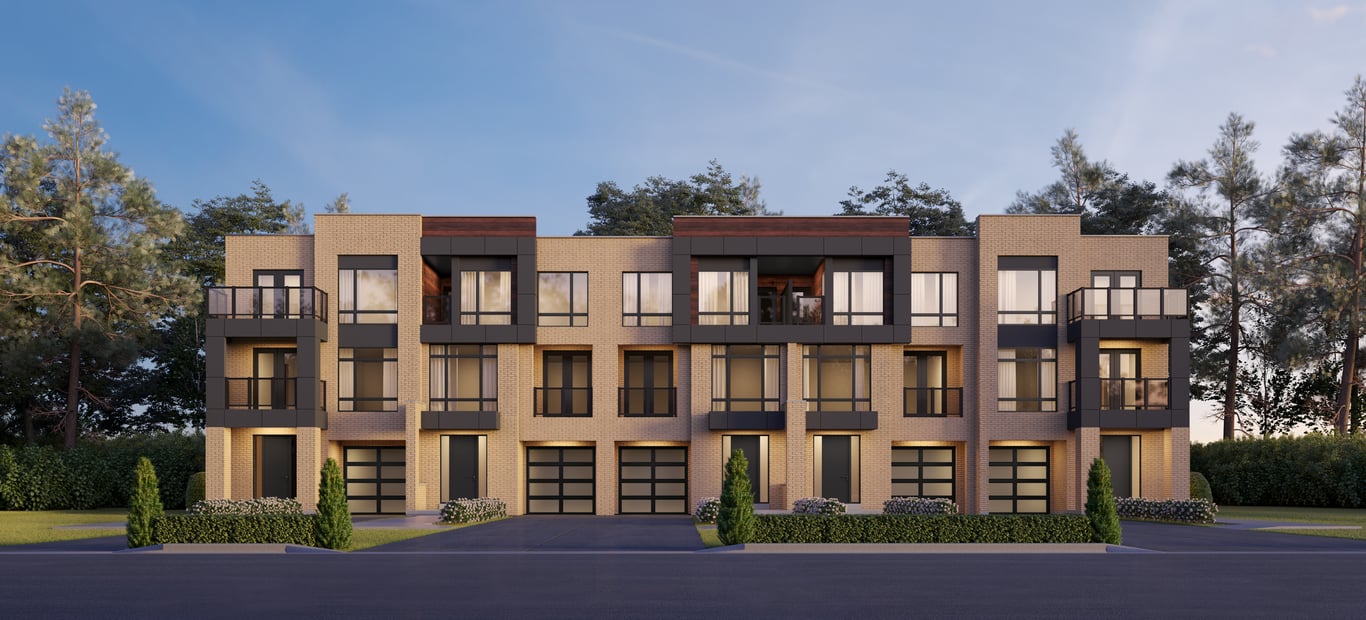
1/12
Click to expand
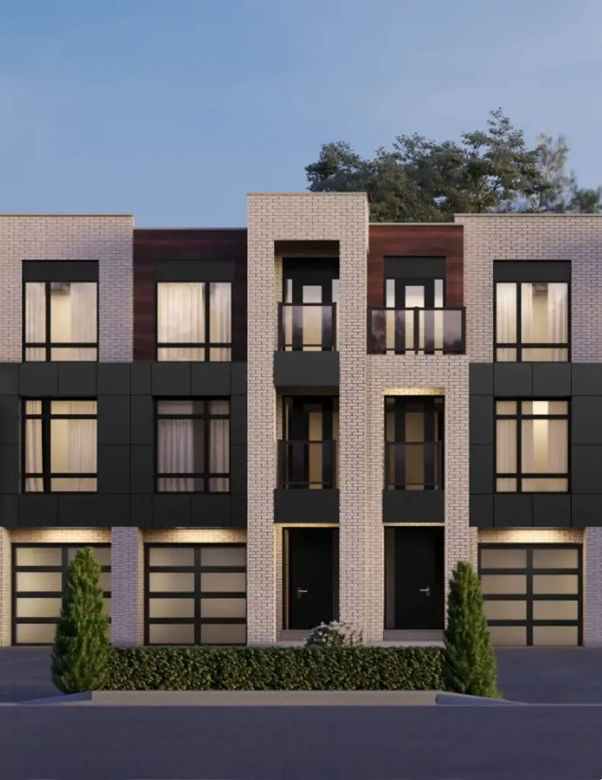
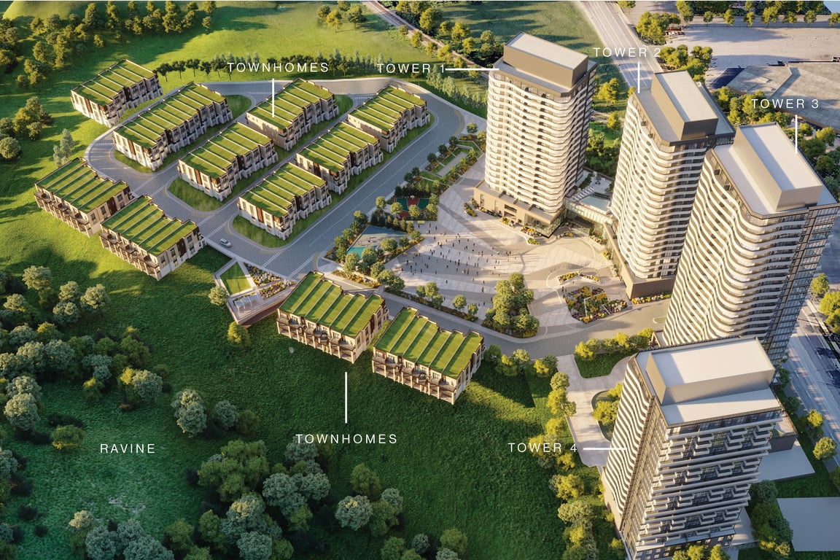
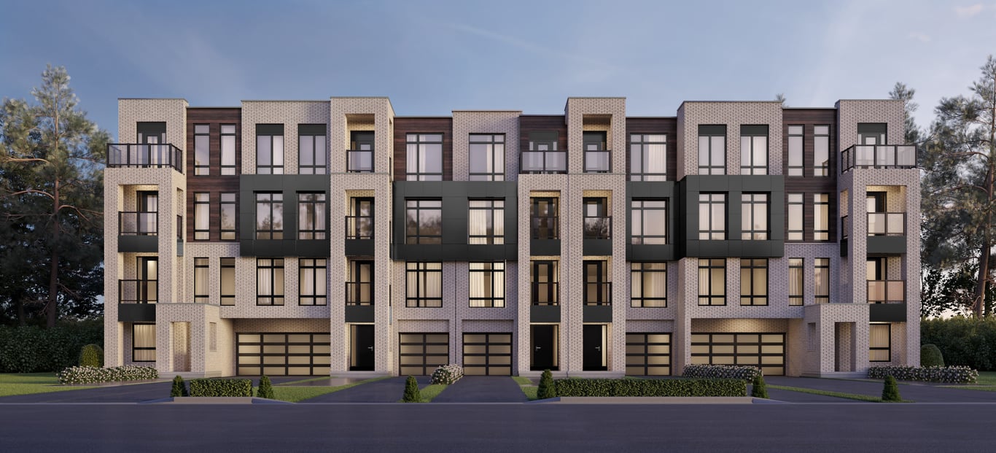
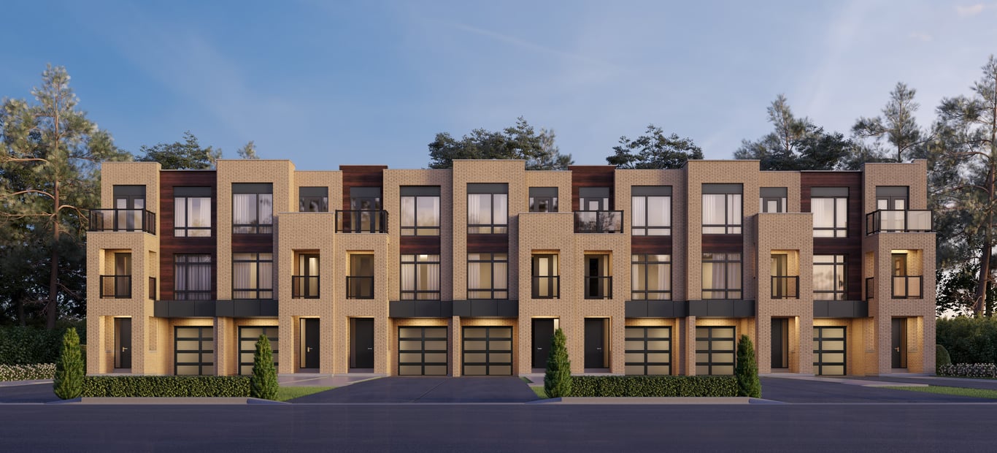
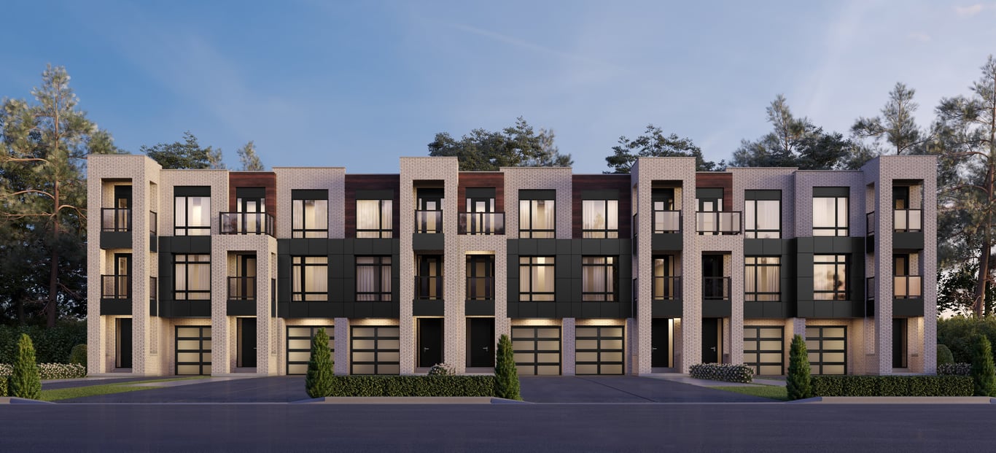
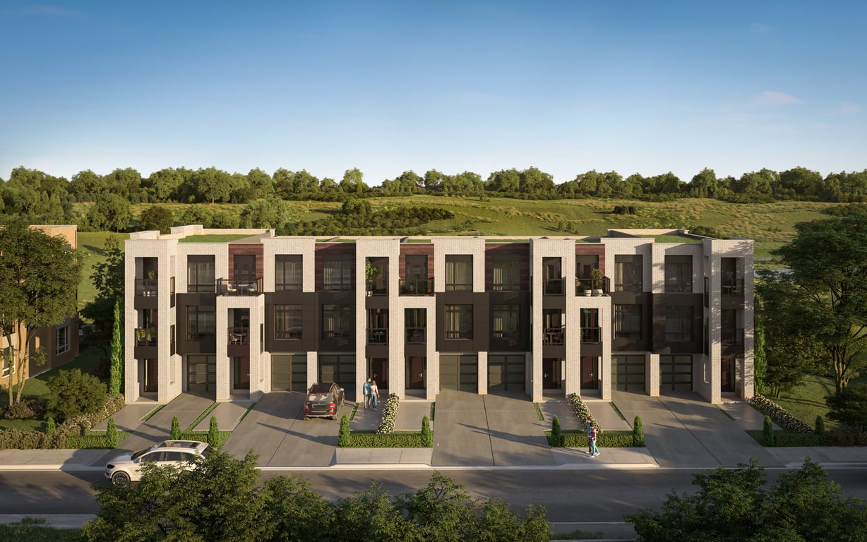
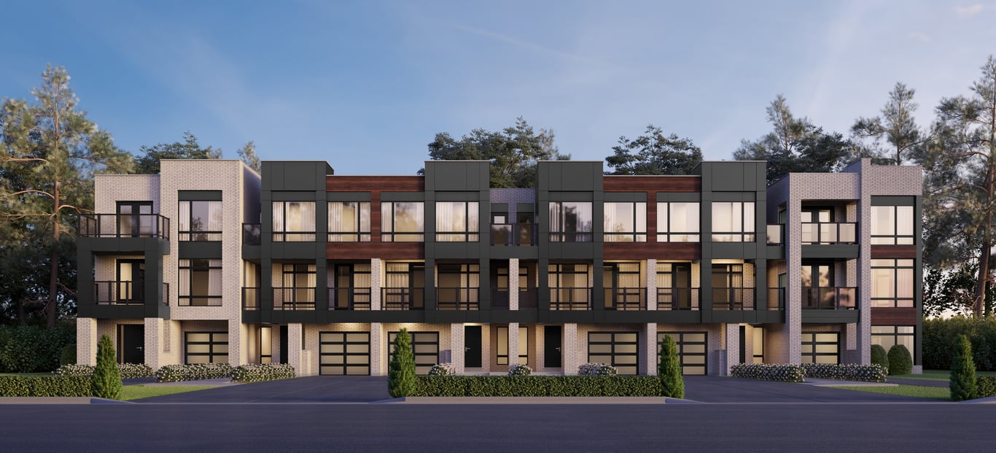
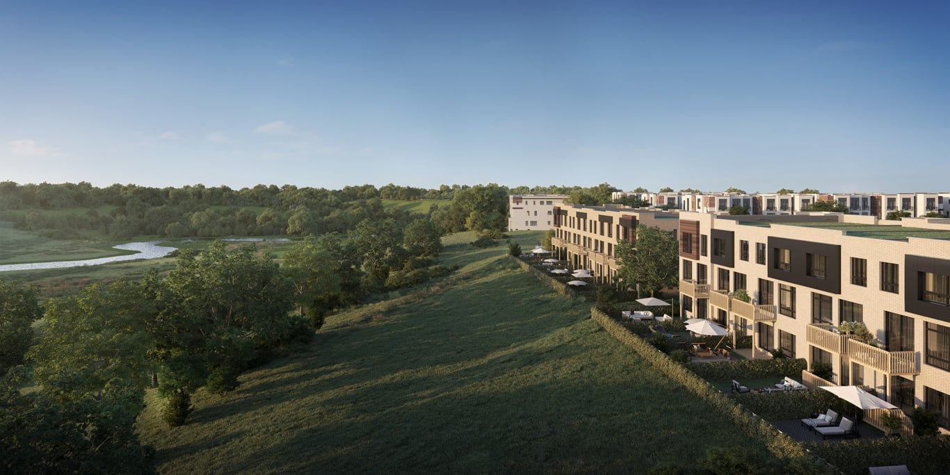
SXSW Towns is a selling-now project in Vaughan by Primont Homes, located at 7082 Islington Avenue. Pricing starts around $999,990. The development includes 70 units in a 22-storey building, which is an unusual scale for a towns-branded project and worth noting if you are comparing it with lower-rise options nearby. Amenities include an indoor spa, lounge, party room, gym, yoga studio, and spin room, giving buyers a fairly complete in-house package for day-to-day use. This address sits in the Woodbridge area of Vaughan, an established part of the city known for long-running local businesses, community services, and a more mature neighbourhood feel than some of Vaughan’s newer growth pockets. Islington Avenue is a well-known north-south route through the area, and the location gives you practical access to shopping, restaurants, and everyday errands without needing to rely on a brand-new district still filling in. For buyers who spend time across Vaughan and northwest Toronto, this part of the city is also a familiar choice because it connects reasonably well to major roads. For a buyer looking at end use rather than just brochure appeal, the main draw here is the combination of a recognized Vaughan location, a full amenity list, and an entry price that starts just under the million-dollar mark. If you want Woodbridge specifically, SXSW Towns is the kind of project to compare closely on layout, maintenance expectations, and how much value you place on having wellness-focused amenities in the building.
12 stunning images showcasing every detail
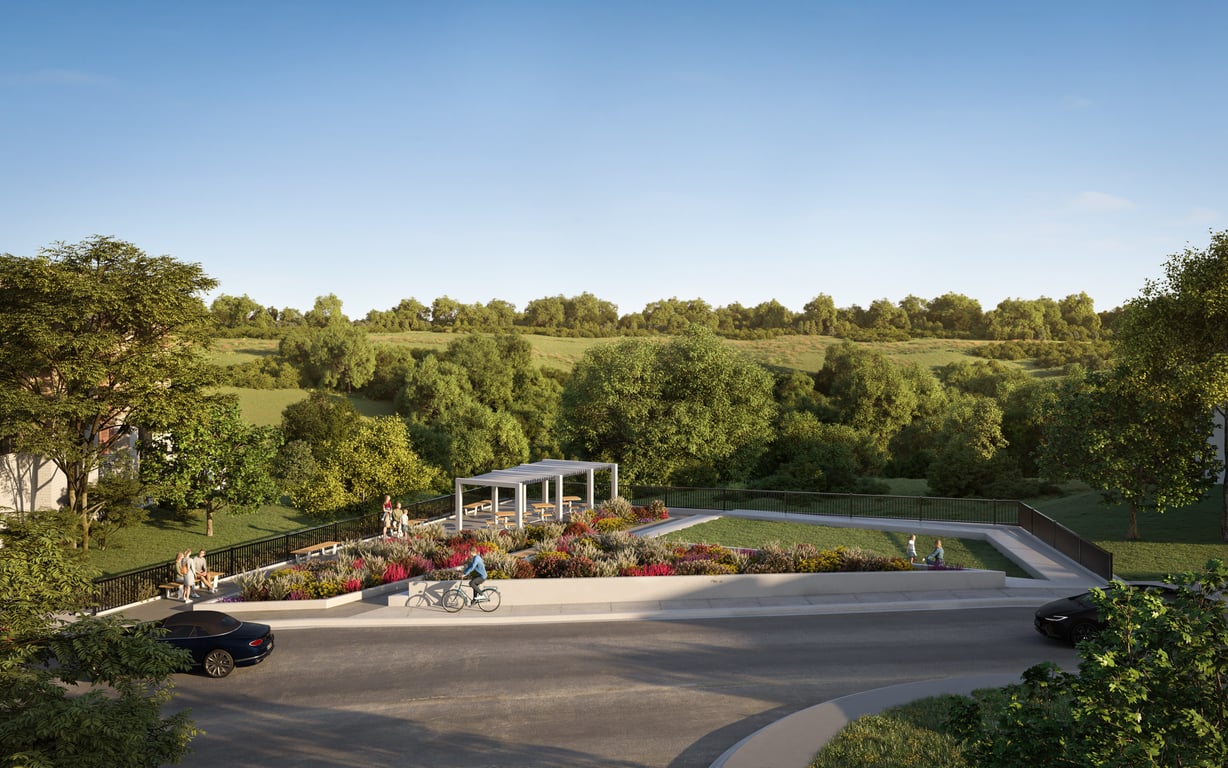
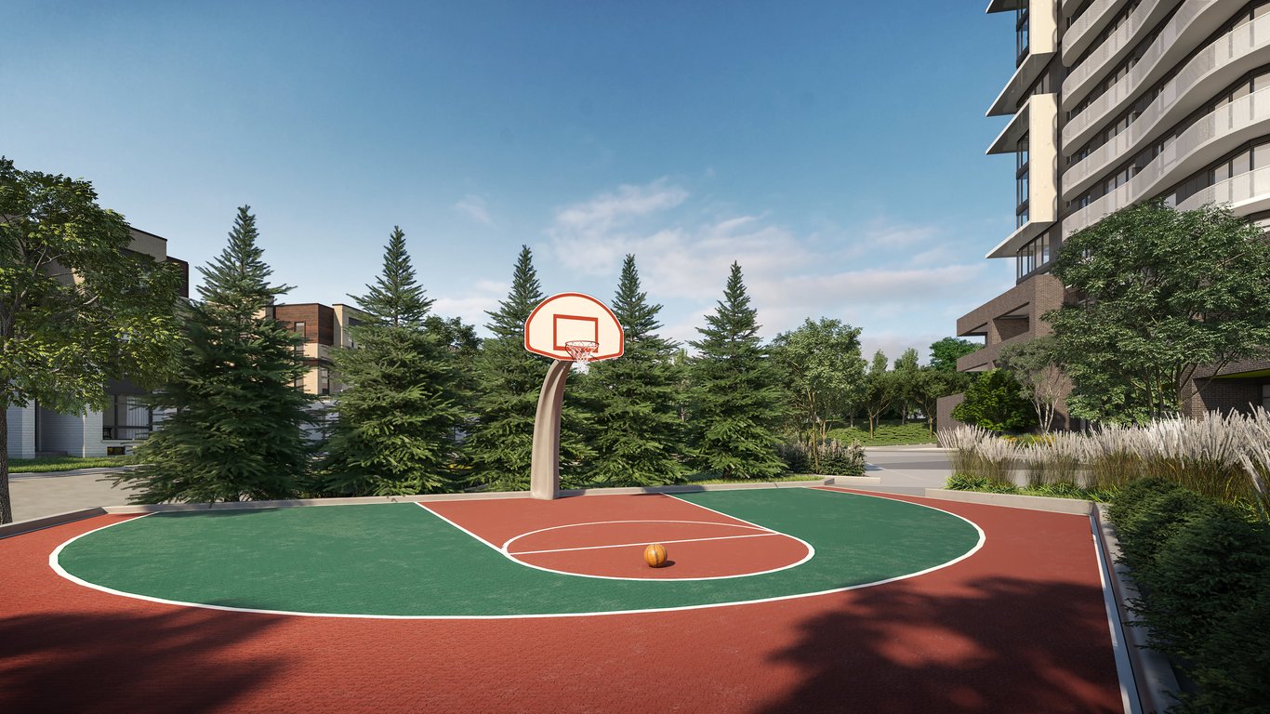
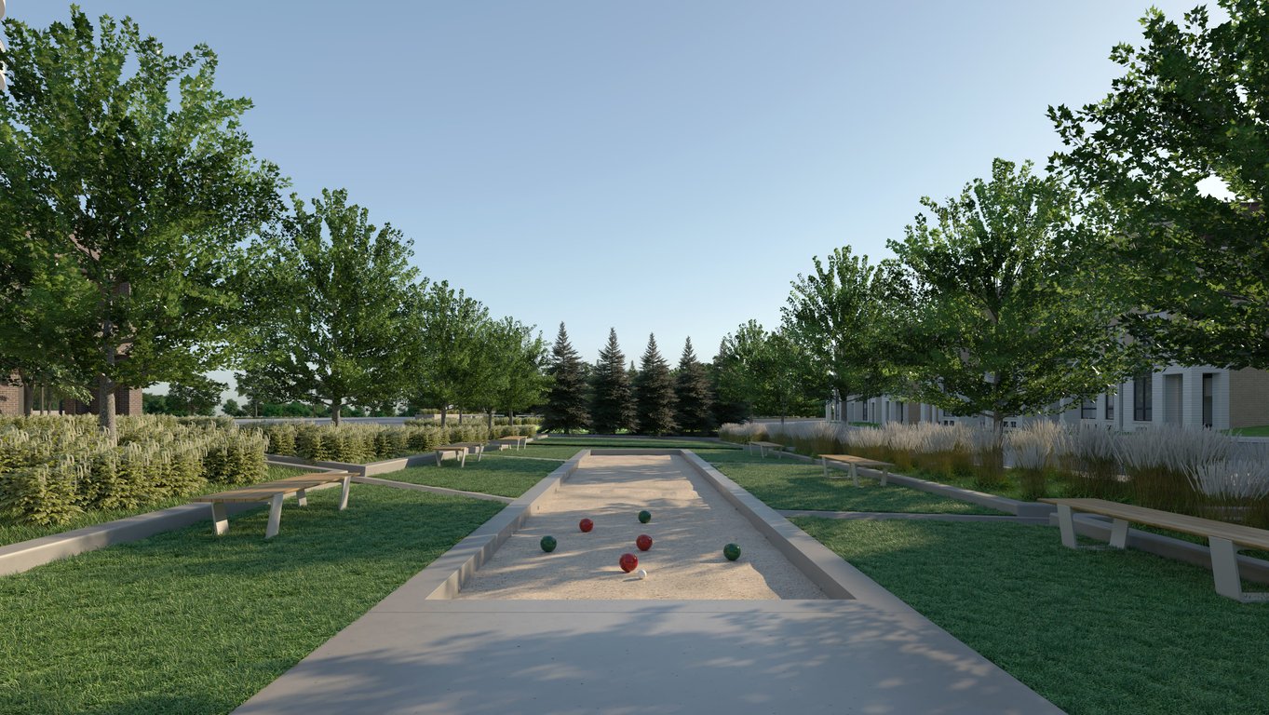
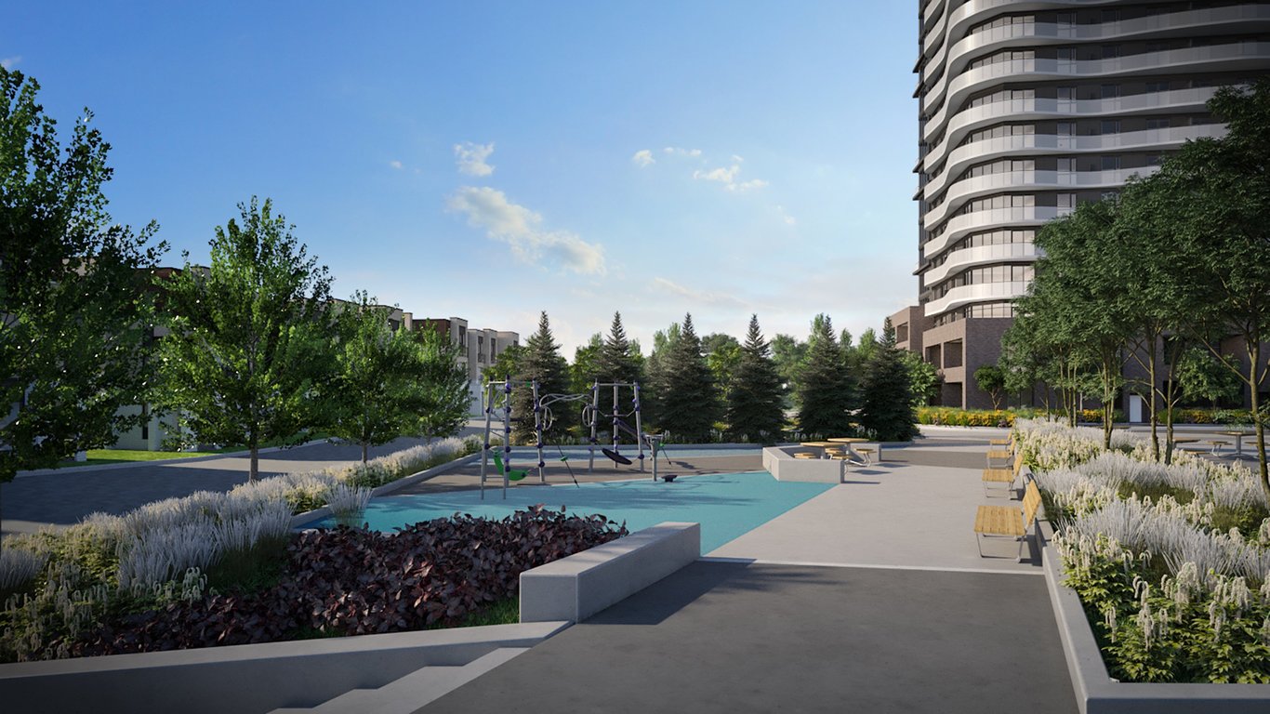
Discover the exceptional amenities that make this residence extraordinary
Flexible payment milestones designed for your convenience
$10000 on Signing
Balance of 2.5% in 30 Days
2.5% in 90 Days
2.5% in 180 Days
2.5% in 210 Days
5% in Jun 2025
Want detailed deposit breakdown and payment schedule?
Meet the trusted professionals bringing this development to life
Explore detailed floor plans, suite layouts, and unit configurations
Be the first to receive pricing, floor plans, and VIP incentives for SXSW Towns
Book a private showing at the sales centre
Get access to all available layouts and pricing