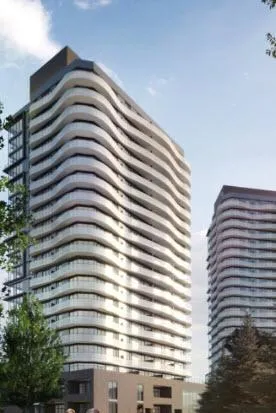
Project Overview
SXSW Tower 2 is a new condo in Vaughan by Primont Homes, located at 7082 Islington Avenue. Pricing currently ranges from $529,900 to $841,900. The building is planned at 32 storeys with 325 units, and the project is now in the under construction, foundation and subgrade stage. For buyers comparing new inventory in Vaughan, this is a sizeable mid to high-rise project in a part of the city that continues to attract people who want condo ownership with practical access to daily amenities. This address is in the Islington Avenue and Steeles Avenue area, close to the Vaughan and Toronto boundary. That matters for buyers who want road access in multiple directions, especially toward Highway 407 and Highway 400, along with shopping and services spread across Woodbridge and the northwest Toronto edge. The broader Woodbridge area is known for established residential streets, a strong network of plazas and restaurants, and a mix of newer condo and townhome development alongside long-standing low-rise neighbourhoods. For end users, the appeal here is being in a built-up part of Vaughan where errands are straightforward and many essentials are already nearby. For investors, a 325 unit building by a known developer can be worth watching closely because larger projects often offer a wider spread of layouts and price points. Estimated completion has not been provided yet, so buyers should review release details, deposit structure, and floor plan availability carefully.
About SXSW - Tower 2
Explore SXSW - Tower 2
Visual tour of this exceptional development
Gallery Coming Soon
We're preparing stunning visuals of SXSW - Tower 2. Register to be notified when images are available.
Amenities & Lifestyle
Premium features designed for modern living
Amenities Coming Soon
Full amenity details for SXSW - Tower 2 will be available shortly. Register to receive updates.
Deposit Structure
Flexible payment milestones designed for your convenience
Deposit Details Coming Soon
Register to receive the payment schedule for SXSW - Tower 2.
Who's Behind This Project
Meet the trusted professionals bringing this development to life

Floor Plans & Layouts
Explore detailed floor plans, suite layouts, and unit configurations
Register for Exclusive Details
Be the first to receive pricing, floor plans, and VIP incentives for SXSW - Tower 2
Schedule a Visit
Book a private showing at the sales centre
Exclusive Floor Plans
Get access to all available layouts and pricing



