Project Overview
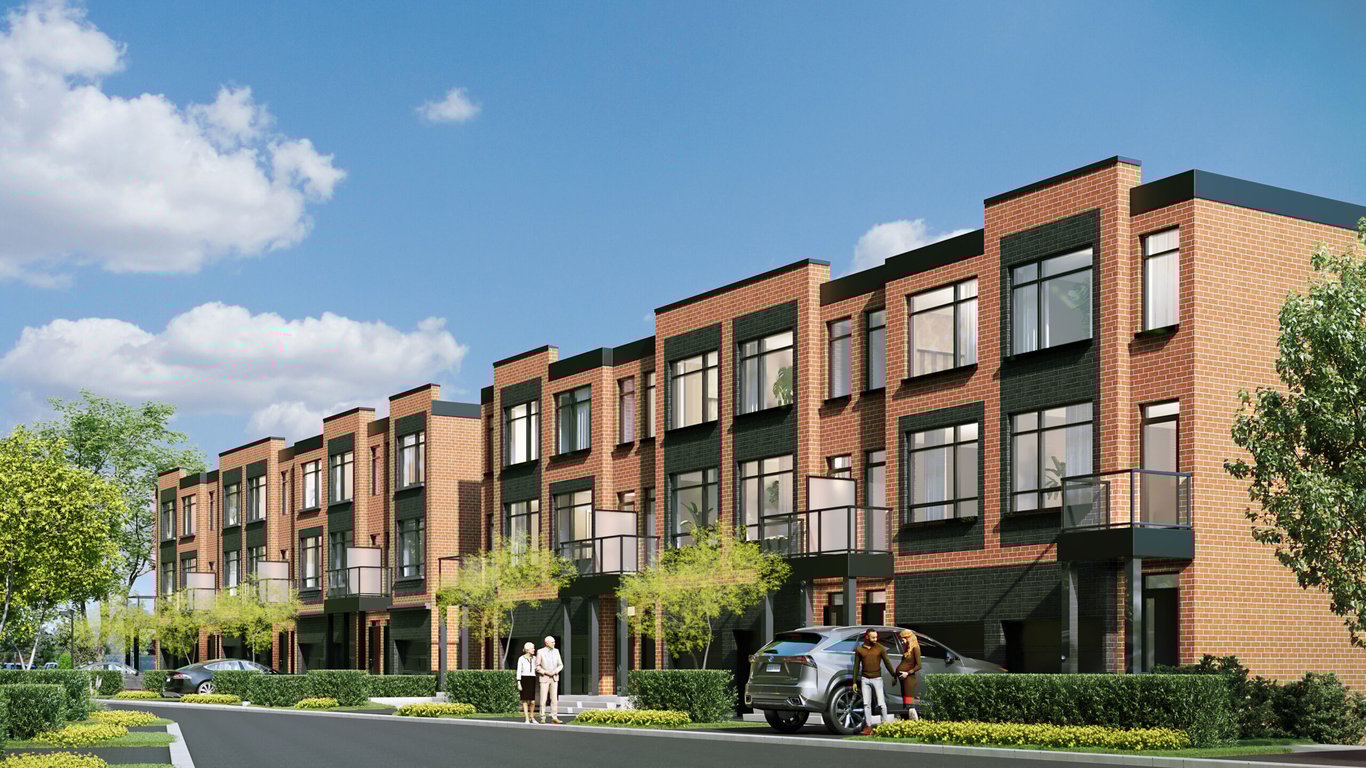
With just 32 townhome units in a 3-storey pre-construction community, Sundara Towns is a smaller-scale project at 68 Saintfield Dr in Vaughan. Sierra Communities is planning a more limited release here, which matters for buyers who prefer a project with fewer neighbours and a lower-density feel than a large condo site. For anyone comparing Vaughan options, that boutique size is the first thing to notice. This address sits in the Woodbridge area of Vaughan, a part of the city known for established residential streets, everyday retail, and a strong family-buyer presence. The location offers practical access to shopping, local restaurants, schools, parks, and community amenities that make day-to-day living straightforward. Driving is a major advantage in this part of Vaughan, with good road connections across Woodbridge and to other parts of the city, which is one reason this area continues to appeal to buyers who want space and convenience without being in a high-rise setting. Sundara Towns is currently in pre-construction, and the project is planned as a 3-storey townhome development rather than a condo tower. That will likely appeal to purchasers looking for a ground-oriented home format in Vaughan, whether for personal use or long-term holding. With only 32 units in the community, this is the kind of project buyers usually watch closely if they want a more limited inventory release.
About Sundara Towns
Explore Sundara Towns
Visual tour of this exceptional development
Gallery Coming Soon
We're preparing stunning visuals of Sundara Towns. Register to be notified when images are available.
Amenities & Lifestyle
Premium features designed for modern living
Amenities Coming Soon
Full amenity details for Sundara Towns will be available shortly. Register to receive updates.
Deposit Structure
Flexible payment milestones designed for your convenience
Deposit Details Coming Soon
Register to receive the payment schedule for Sundara Towns.
Who's Behind This Project
Meet the trusted professionals bringing this development to life
Floor Plans & Layouts
Explore detailed floor plans, suite layouts, and unit configurations
Register for Exclusive Details
Be the first to receive pricing, floor plans, and VIP incentives for Sundara Towns
Schedule a Visit
Book a private showing at the sales centre
Exclusive Floor Plans
Get access to all available layouts and pricing



