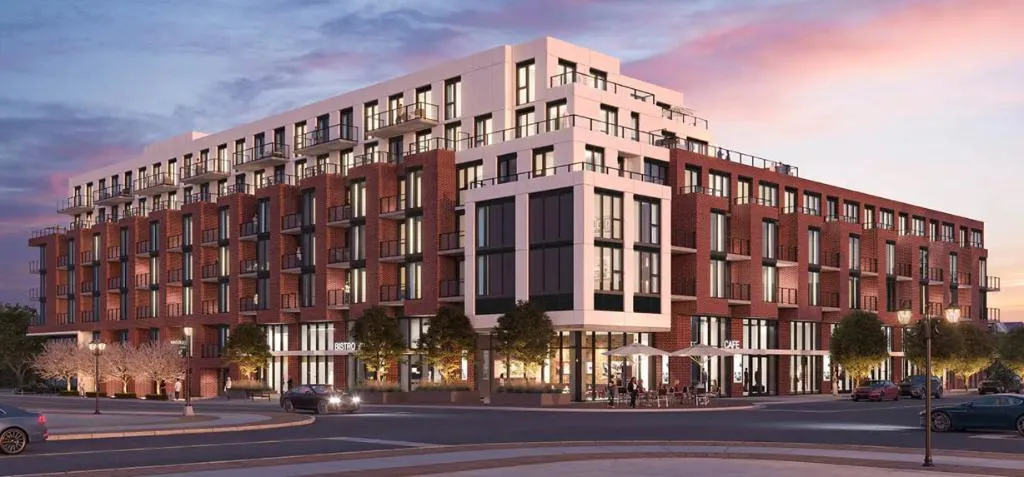
Project Overview
With 160 units in a 6 storey condominium, Station No. 3 is a mid-rise project at 201 Brock Street South in Whitby by Brookfield Residential. Pricing is listed from $459,900 to $872,900, and the project is currently under construction above grade and structure. For buyers who want a building that stays more manageable than a high-rise, this scale will likely appeal. Amenities include a party room, courtyard, pet grooming room, fitness area, yoga studio, and BBQ area, which covers the day to day extras many purchasers actually use.
About Station No. 3
The location puts you in Whitby’s older south-central area, close to the downtown main street district and not far from the waterfront side of town. Brock Street South is a familiar north-south route through Whitby, and this address gives straightforward access to local shops, restaurants, and services in the core. Whitby GO Station and Highway 401 are both part of the broader appeal of this part of the town for commuters, while the lakefront parks, marina area, and trail system add real value for buyers who want more than just a condo building.
For someone comparing Durham Region condo options, this project stands out as a newer mid-rise in an established part of Whitby rather than a tower in a denser urban node. That usually means a different buyer profile, including downsizers, first-time purchasers stretching into ownership, and investors looking at a location with everyday convenience.
Amenities & Lifestyle
Discover the exceptional amenities that make this residence extraordinary
Deposit Structure
Flexible payment milestones designed for your convenience
$5000 on Signing
Balance 5% in 30 Days
Want detailed deposit breakdown and payment schedule?
Who's Behind This Project
Meet the trusted professionals bringing this development to life
Register for Exclusive Details
Be the first to receive pricing, floor plans, and VIP incentives for Station No. 3
Schedule a Visit
Book a private showing at the sales centre
Exclusive Floor Plans
Get access to all available layouts and pricing
Other projects you might be interested in
More Whitby pre-construction homes · Brookfield Residential projects



