Project Overview
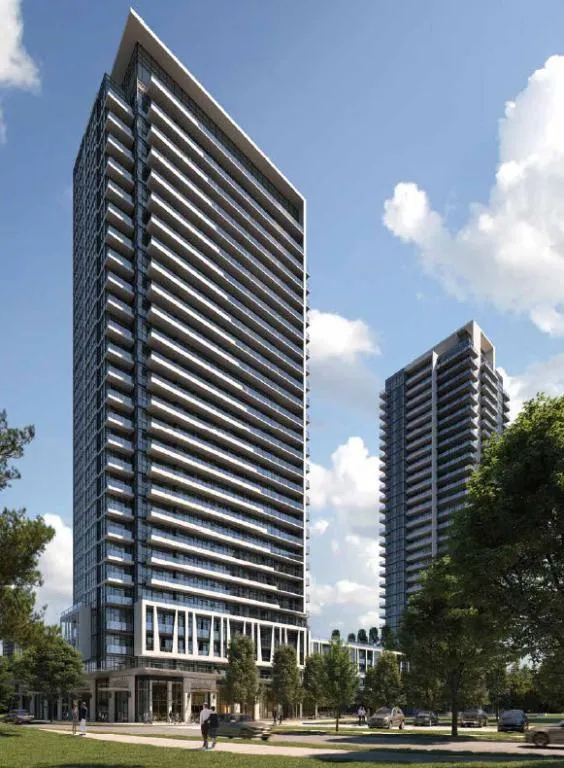
Southport in Swansea Phase 1 will likely appeal most to downsizers and move-up buyers who want a west-end Toronto location with more space and a full amenity package, while still being in a condo setting. This pre-construction project by State Building Group is planned for 34 Southport Street in Old Toronto, with 324 units in a 27-storey tower. Pricing is listed from $753,900 to $1,238,900, which places it in a range that should also interest some professionals and couples looking for a primary residence rather than a pure entry-level purchase.
About Southport in Swansea - Phase 1
The Southport Street area sits beside Swansea, with easy access to High Park, the Humber waterfront trail system, and the local shopping and services found along The Queensway and in nearby Bloor West Village. It is a practical part of the west end for buyers who want a residential pocket but still value road access and the ability to get around the city without much difficulty. The setting is especially relevant for people who already know the west side and want to stay near established neighbourhoods rather than move farther out.
Amenities here are aimed at everyday use and hosting, not just a long list on paper. The building includes a social lounge, chefs table, guest suites, a rooftop BBQ lounge area, plus dedicated yoga and pilates studios. For buyers comparing projects in this part of Toronto, that mix will matter, especially if you want condo conveniences that support entertaining and routine wellness without leaving the building.
Amenities & Lifestyle
Discover the exceptional amenities that make this residence extraordinary
Deposit Structure
Flexible payment milestones designed for your convenience
$10000 on Signing
Balance to 5% in 30 Days
5% in 120 Days
2.5% in 300 Days
2.5% in 500 days
5% on Occupancy
Want detailed deposit breakdown and payment schedule?
Who's Behind This Project
Meet the trusted professionals bringing this development to life

Register for Exclusive Details
Be the first to receive pricing, floor plans, and VIP incentives for Southport in Swansea - Phase 1
Schedule a Visit
Book a private showing at the sales centre
Exclusive Floor Plans
Get access to all available layouts and pricing
Other projects you might be interested in
More Old Toronto pre-construction homes · State Building Group projects



