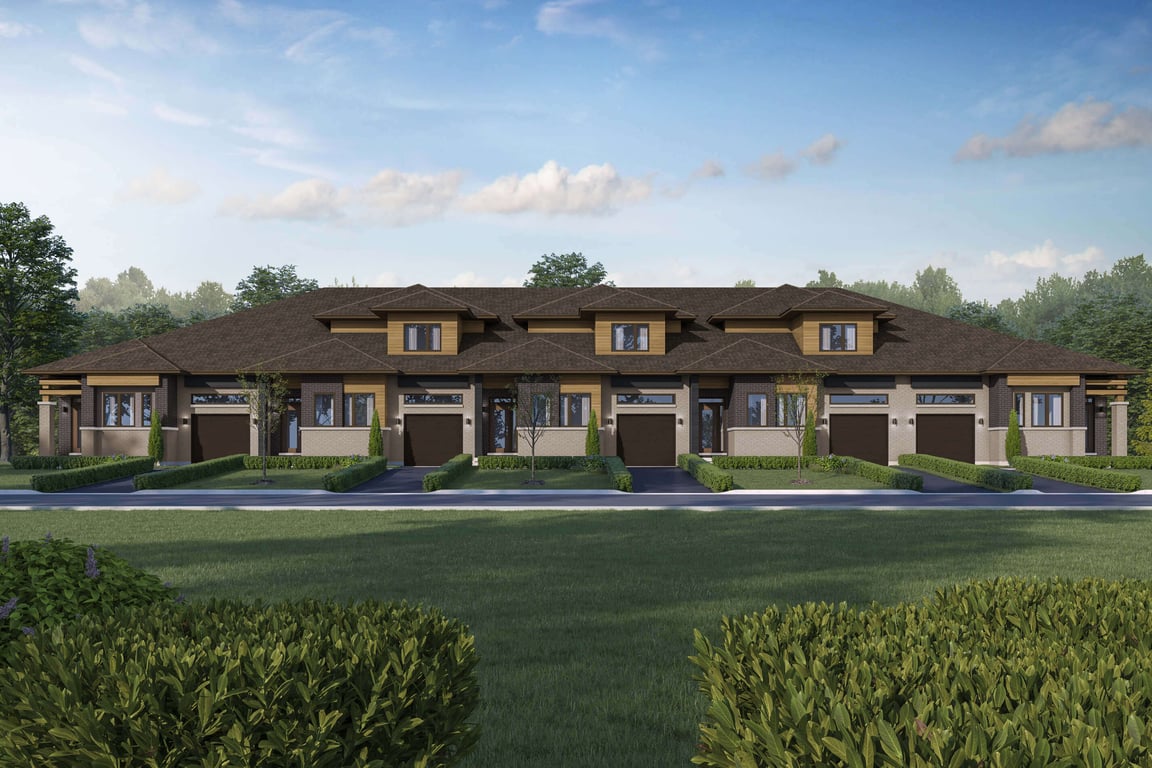
Project Overview
Serenity Bay is a new townhouse and single family home community by LIV Communities in Severn, with homes priced from $639,990 to $1,189,990 and estimated for completion in Fall 2026. The project is at 3027 Sandy Acrs Ave, Severn, Ontario L3V 8P8, in a part of Severn that appeals to buyers who want more space and a quieter setting than they typically find closer to the GTA, while still being connected to daily essentials in the Orillia area.
About Serenity Bay
This address places you in a municipality known for its access to lakes, trails, and year-round outdoor recreation. Severn sits just west of Orillia, so buyers usually look here for a mix of newer housing, practical driving access, and proximity to shopping, services, and healthcare without being in the middle of a larger urban centre. The broader area is also a draw for boating, fishing, and cottage-country travel, which gives this location a different feel from standard suburban projects.
For buyers comparing pre-construction options, Serenity Bay will likely suit households looking for full-sized ground-oriented homes rather than condo living. With construction underway and completion targeted for Fall 2026, it is a project worth considering if you want a new-build home in Severn and expect to spend most of your time driving rather than relying on transit.
Amenities & Lifestyle
Premium features designed for modern living
Amenities Coming Soon
Full amenity details for Serenity Bay will be available shortly. Register to receive updates.
Deposit Structure
Flexible payment milestones designed for your convenience
$15000 with Agreement
$15000 in 60 Days
$15000 in 90 Days
$15000 in 120 days
$15000 in 180 days
Want detailed deposit breakdown and payment schedule?
Who's Behind This Project
Meet the trusted professionals bringing this development to life
Impact North Beyond Marketing
Register for Exclusive Details
Be the first to receive pricing, floor plans, and VIP incentives for Serenity Bay
Schedule a Visit
Book a private showing at the sales centre
Exclusive Floor Plans
Get access to all available layouts and pricing
Other projects you might be interested in
More Severn pre-construction homes · LIV Communities projects


