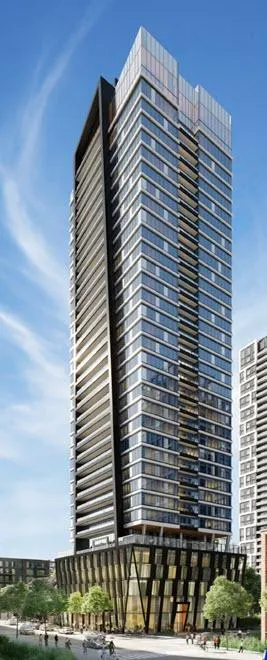
Project Overview
Broccolini’s Riv at River and Queen is planned for 83 to 97 River Street and 2 to 4 Labatt Avenue, right at the River and Queen intersection on the east side of downtown. This pre-construction project is a 34-storey building with 388 units, with current prices ranging from $529,990 to $1,514,990. For buyers comparing east downtown options, this is a location that puts you close to the Don River corridor, Corktown, and the Regent Park area, with straightforward access into the core.
About Riv at River and Queen
The appeal here is really about positioning. River Street has become a practical choice for people who want to stay near downtown without being tucked into the busiest entertainment districts. From this address, you are within reach of streetcar service along Queen Street East, daily shopping and restaurants in nearby downtown neighbourhoods, and a good range of cycling and walking routes. Corktown Common, the Distillery District, and the trails connected to the Don valley are all part of the broader area lifestyle, depending on exactly how you like to spend your time outside work.
For serious buyers, Riv at River and Queen will likely stand out for its combination of central location and scale. With 388 units, it should offer a wider mix of suite types than smaller boutique projects, and Broccolini is a well-known name that many purchasers will already recognize when weighing pre-construction risk and long-term value.
Amenities & Lifestyle
Premium features designed for modern living
Amenities Coming Soon
Full amenity details for Riv at River and Queen will be available shortly. Register to receive updates.
Deposit Structure
Flexible payment milestones designed for your convenience
Deposit Details Coming Soon
Register to receive the payment schedule for Riv at River and Queen.
Who's Behind This Project
Meet the trusted professionals bringing this development to life

Register for Exclusive Details
Be the first to receive pricing, floor plans, and VIP incentives for Riv at River and Queen
Schedule a Visit
Book a private showing at the sales centre
Exclusive Floor Plans
Get access to all available layouts and pricing
Other projects you might be interested in
More Old Toronto pre-construction homes · Broccolini projects


