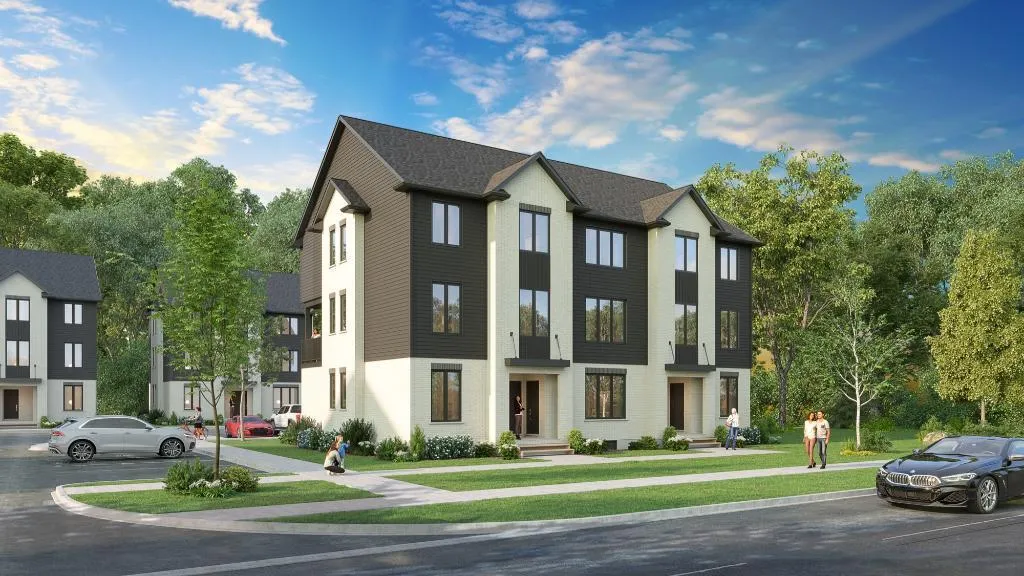
Project Overview
Pines will likely appeal most to first-time buyers and downsizers who want a lower-maintenance home in Brantford without stepping into a large high-rise project or a top-end price bracket. This pre-construction development by Pinevest Homes is planned at 72 Johnson Road, with 26 units in a 3 storey building and prices ranging from $549,900 to $667,900. For buyers comparing options in the city, the smaller scale here is part of the appeal. With only 26 units, this is the kind of project that may suit people who prefer a more contained building rather than a large condo community.
About Pines
The Johnson Road area is in Brantford’s north end, a part of the city many buyers consider for its practical day-to-day convenience. You are generally close to major shopping, everyday services, and road connections that make it easier to get across Brantford or out toward Highway 403. That matters for commuters, but also for downsizers who want errands to stay simple. Brantford itself continues to draw attention from buyers priced out of some larger Ontario markets, especially those looking for more space and a more manageable entry point.
As a pre-construction option, Pines is best suited to buyers who can plan ahead and want something newer in a modest-scale building. If you are looking for a boutique-style condo in Brantford with a clearer price ceiling than many larger projects, this is one to keep on your shortlist.
Amenities & Lifestyle
Premium features designed for modern living
Amenities Coming Soon
Full amenity details for Pines will be available shortly. Register to receive updates.
Deposit Structure
Flexible payment milestones designed for your convenience
Deposit Details Coming Soon
Register to receive the payment schedule for Pines.
Who's Behind This Project
Meet the trusted professionals bringing this development to life
Pinevest Homes
View Developer ProfileRegister for Exclusive Details
Be the first to receive pricing, floor plans, and VIP incentives for Pines
Schedule a Visit
Book a private showing at the sales centre
Exclusive Floor Plans
Get access to all available layouts and pricing
Other projects you might be interested in
More Brantford pre-construction homes · Pinevest Homes projects


