Project Overview
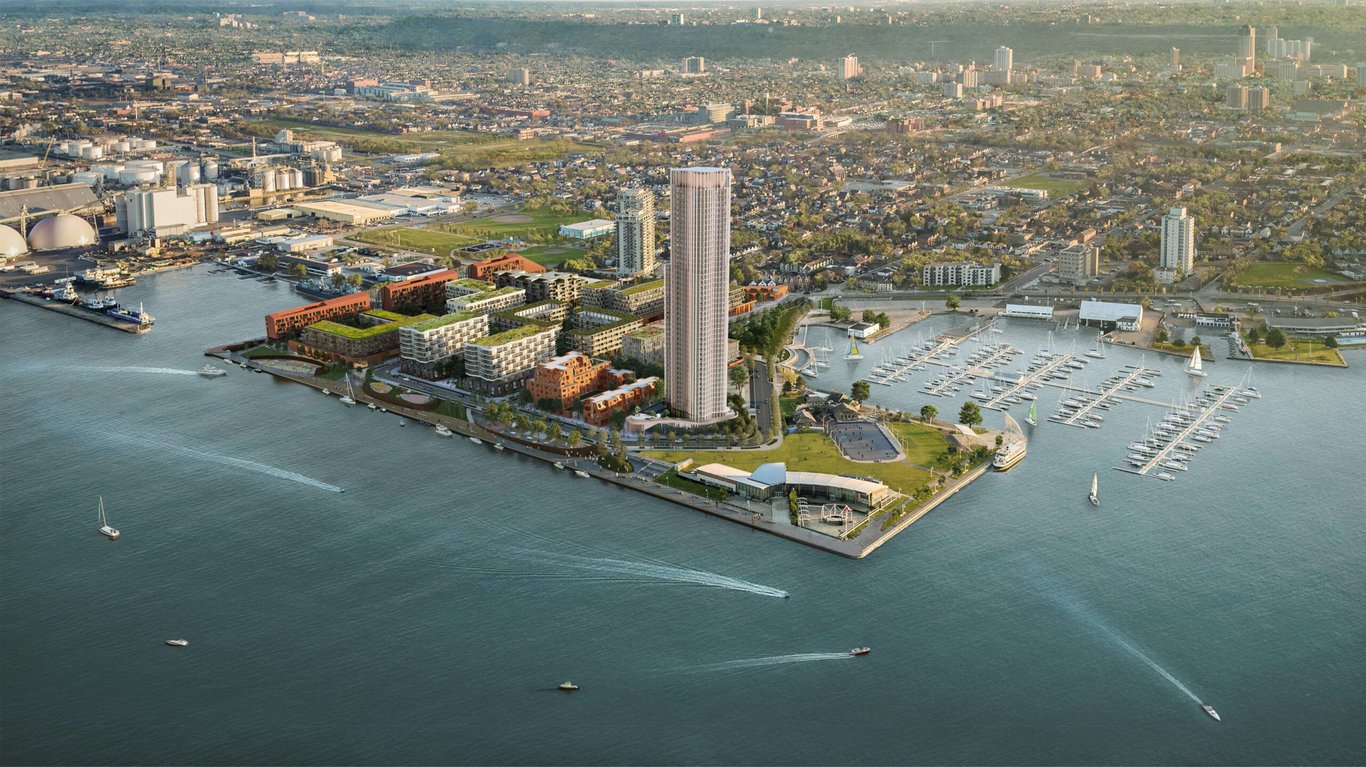
1,500 new condo units are planned at Pier 8, a large pre-construction waterfront community by Tercot Communities at 44 Guise Street East in Hamilton. This is one of the more substantial residential projects proposed along Hamilton Harbour, and the scale matters for buyers who want to understand how much change is coming to this part of the city. Being at Pier 8 places the project on Hamilton’s north end waterfront, close to the harbour and the West Harbour area, where interest has been growing as more people look for newer housing near the core without being directly in the busiest downtown blocks. For buyers, the location is the main story here. You are a short drive or bike ride from downtown Hamilton, and the West Harbour GO area is nearby for regional commuting. The waterfront setting also means access to the city’s trail network and marina areas, which is a real draw if you want daily outdoor access rather than just a condo address. This part of Hamilton has a different feel from the mountain or the central core, with more open views, industrial history, and a stronger connection to the harbour. Pier 8 is currently in pre-construction, with no estimated completion date listed. With 1,500 total units, this is the kind of project buyers should assess as a full neighbourhood-scale community rather than a single small building, especially if long-term area growth, resale positioning, and future waterfront development are part of the decision.
About Pier 8
Explore Pier 8
Visual tour of this exceptional development
Gallery Coming Soon
We're preparing stunning visuals of Pier 8. Register to be notified when images are available.
Amenities & Lifestyle
Premium features designed for modern living
Amenities Coming Soon
Full amenity details for Pier 8 will be available shortly. Register to receive updates.
Deposit Structure
Flexible payment milestones designed for your convenience
Deposit Details Coming Soon
Register to receive the payment schedule for Pier 8.
Who's Behind This Project
Meet the trusted professionals bringing this development to life
Floor Plans & Layouts
Explore detailed floor plans, suite layouts, and unit configurations
Register for Exclusive Details
Be the first to receive pricing, floor plans, and VIP incentives for Pier 8
Schedule a Visit
Book a private showing at the sales centre
Exclusive Floor Plans
Get access to all available layouts and pricing



