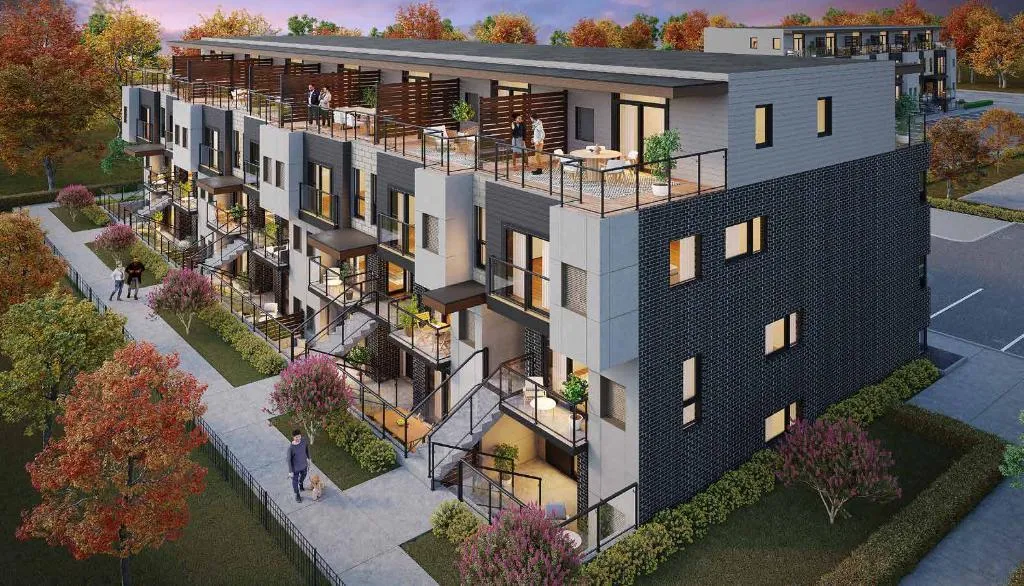
Project Overview
Parkside39 will likely appeal to first-time buyers, downsizers, and investors who want a lower entry price in Niagara Falls without taking on a large high-rise project. Priced from $399,900 to $679,900, this pre-construction development at 3846 Portage Road is a 3-storey building with 39 units, developed by Hawk Development and NIACON. The scale matters here. With only 39 homes, buyers who prefer a smaller condo setting may find it easier to compare with larger projects where common areas, traffic flow, and day-to-day noise can feel less predictable.
About Parkside39
This part of Niagara Falls is a practical choice for people who want routine errands and driving access to be straightforward. Portage Road is a known north-south route in the city, and the surrounding area is largely residential with a mix of local retail, schools, and everyday services nearby. Depending on your commute, you are generally within a reasonable drive of shopping areas, community amenities, and the tourism district, while still being outside the busiest visitor-focused pockets of the city.
For investors, the project’s modest unit count may be worth noting if you prefer a boutique building over a tower. For end users, especially downsizers and first-time buyers, the combination of a mid-range price point and low-rise format can be easier to evaluate from both a lifestyle and maintenance perspective. Parkside39 is currently in pre-construction, with estimated completion not yet announced.
Amenities & Lifestyle
Premium features designed for modern living
Amenities Coming Soon
Full amenity details for Parkside39 will be available shortly. Register to receive updates.
Deposit Structure
Flexible payment milestones designed for your convenience
Deposit Details Coming Soon
Register to receive the payment schedule for Parkside39.
Who's Behind This Project
Meet the trusted professionals bringing this development to life
Hawk Development and NIACON
View Developer ProfileRegister for Exclusive Details
Be the first to receive pricing, floor plans, and VIP incentives for Parkside39
Schedule a Visit
Book a private showing at the sales centre
Exclusive Floor Plans
Get access to all available layouts and pricing
Other projects you might be interested in
More Niagara Falls pre-construction homes · Hawk Development and NIACON projects


