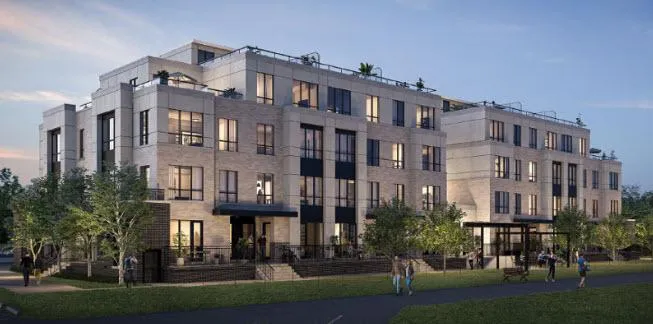
Project Overview
ParkHaus Urban Towns will likely appeal most to move-up buyers, downsizers who still want generous indoor space, and investors looking for a limited boutique project in a well-established North York location. With pricing from $1,244,900 to $1,599,900, this is positioned above the entry-level condo market and suits buyers who want a pre-construction townhome rather than a high-rise unit. The project is planned as a 4-storey development with just 30 homes by Matrix Development Group, which should appeal to buyers who prefer a smaller building with fewer neighbours and a more contained ownership experience.
About ParkHaus Urban Towns
The address at 40 Hendon Avenue places it in a part of North York that is known for its practical day-to-day convenience. This pocket is close to the Yonge Street corridor, where buyers can expect a full range of everyday shopping, casual dining, and services. The area is also well connected for commuting, with subway access in the wider North York Centre and Finch area, making it one of the more transit-friendly parts of the district. For drivers, this location is useful for getting around the north end of the city, and the surrounding neighbourhood has a mix of established residential streets, mid-rise and high-rise housing, and nearby community amenities.
As a pre-construction offering, ParkHaus Urban Towns gives buyers a chance to secure a low-unit-count product type that is relatively limited compared with the volume of standard condo apartments in North York. That is often the key draw here, more space, fewer units, and a location that remains practical for both end users and long-term rental demand.
Amenities & Lifestyle
Premium features designed for modern living
Amenities Coming Soon
Full amenity details for ParkHaus Urban Towns will be available shortly. Register to receive updates.
Deposit Structure
Flexible payment milestones designed for your convenience
Deposit Details Coming Soon
Register to receive the payment schedule for ParkHaus Urban Towns.
Who's Behind This Project
Meet the trusted professionals bringing this development to life

G. Ryan Design Inc.
Register for Exclusive Details
Be the first to receive pricing, floor plans, and VIP incentives for ParkHaus Urban Towns
Schedule a Visit
Book a private showing at the sales centre
Exclusive Floor Plans
Get access to all available layouts and pricing
Other projects you might be interested in
More North York pre-construction homes · Matrix Development Group projects



