Project Overview
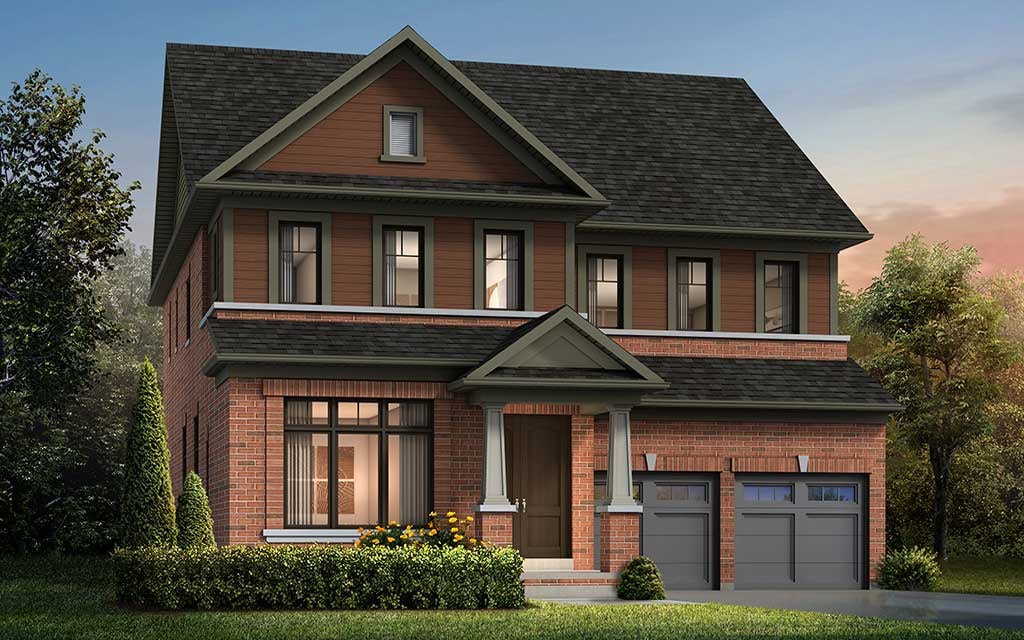
From $1,279,900 to $1,329,900, Oakridge Meadows is a 47-home pre-construction community by Regal Crest Homes in Richmond Hill. For buyers shopping in this price range, the project offers a smaller-scale release rather than a large condo complex, which usually appeals to people who want a more contained community and fewer total neighbours. The site is at 20 William Logan Drive in Richmond Hill. This part of Richmond Hill is known for established residential streets, everyday shopping within a short drive, and practical access to the rest of York Region. Depending on your routine, living here can mean easier connections to major north-south and east-west routes, with Richmond Hill Centre and the GO network generally useful for commuters heading into other parts of the GTA. For day-to-day use, Richmond Hill has a strong mix of grocery stores, community facilities, parks, and recreation options, and the city is well known for its trail systems and family-oriented neighbourhood planning. Oakridge Meadows will likely suit buyers who want a pre-construction purchase in Richmond Hill without stepping into a very large project. The combination of a limited 47-unit community, a Richmond Hill address, and pricing that starts just under $1.28 million puts it in a bracket that will interest move-up buyers, downsizers looking for newer construction, and purchasers focused on long-term ownership in York Region.
About Oakridge Meadows
Explore Oakridge Meadows
Visual tour of this exceptional development
Gallery Coming Soon
We're preparing stunning visuals of Oakridge Meadows. Register to be notified when images are available.
Amenities & Lifestyle
Premium features designed for modern living
Amenities Coming Soon
Full amenity details for Oakridge Meadows will be available shortly. Register to receive updates.
Deposit Structure
Flexible payment milestones designed for your convenience
Deposit Details Coming Soon
Register to receive the payment schedule for Oakridge Meadows.
Who's Behind This Project
Meet the trusted professionals bringing this development to life

Floor Plans & Layouts
Explore detailed floor plans, suite layouts, and unit configurations
Register for Exclusive Details
Be the first to receive pricing, floor plans, and VIP incentives for Oakridge Meadows
Schedule a Visit
Book a private showing at the sales centre
Exclusive Floor Plans
Get access to all available layouts and pricing



