Project Overview
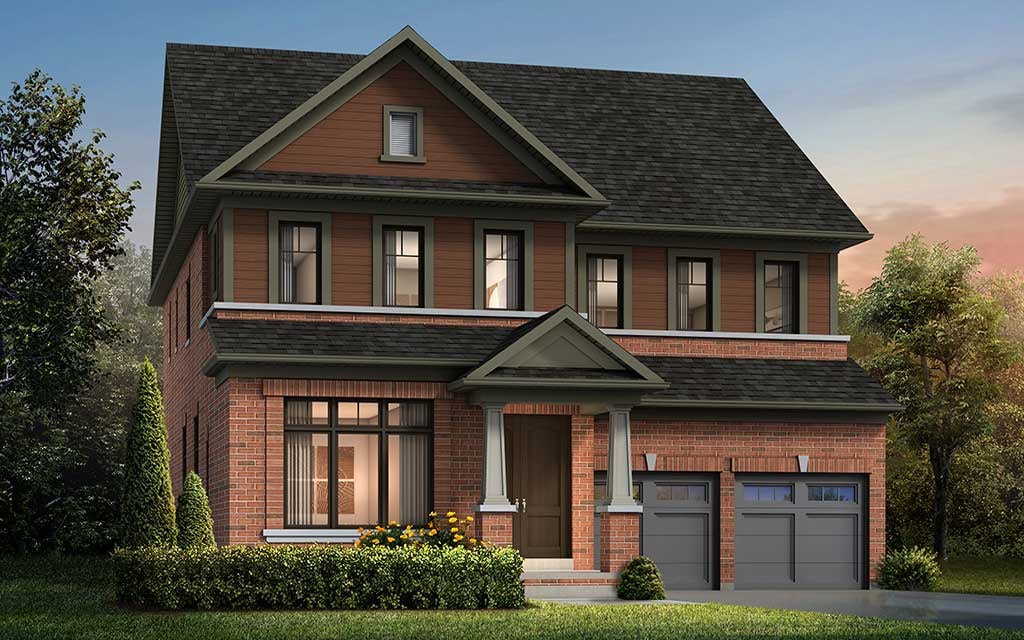
With 77 townhomes in the plan, Oakridge Meadows is a relatively limited pre-construction release at 16 William Logan Drive in Richmond Hill. Aspen Ridge Homes is behind the project, with pricing from $1,216,990 to $1,290,990. For buyers comparing low-rise options in Richmond Hill, the scale matters. This is not a large condo community with hundreds of suites and shared tower amenities. It is a smaller townhome offering, which usually appeals to buyers who want more private entry, more functional family space, and a setting that feels more residential day to day. The address sits in a well-established part of Richmond Hill where everyday convenience is a big part of the value. This area is known for its mix of newer subdivisions and long-standing neighbourhoods, with schools, parks, community facilities, and routine shopping all woven into daily life. Richmond Hill also gives buyers access to a strong municipal recreation system and a broad range of services that support families and move-up purchasers. For commuting, residents in this part of the city generally rely on a combination of major arterial roads and regional highway connections, which is typical for Richmond Hill. For serious buyers, the key takeaway is straightforward. Oakridge Meadows is a 77-unit townhome project by Aspen Ridge Homes in Richmond Hill, priced from $1,216,990 to $1,290,990. If you are specifically looking for pre-construction low-rise housing rather than a high-rise condo format, this is the detail that will likely put it on your shortlist.
About Oakridge Meadows
Explore Oakridge Meadows
Visual tour of this exceptional development
Gallery Coming Soon
We're preparing stunning visuals of Oakridge Meadows. Register to be notified when images are available.
Amenities & Lifestyle
Premium features designed for modern living
Amenities Coming Soon
Full amenity details for Oakridge Meadows will be available shortly. Register to receive updates.
Deposit Structure
Flexible payment milestones designed for your convenience
Deposit Details Coming Soon
Register to receive the payment schedule for Oakridge Meadows.
Who's Behind This Project
Meet the trusted professionals bringing this development to life

Floor Plans & Layouts
Explore detailed floor plans, suite layouts, and unit configurations
Register for Exclusive Details
Be the first to receive pricing, floor plans, and VIP incentives for Oakridge Meadows
Schedule a Visit
Book a private showing at the sales centre
Exclusive Floor Plans
Get access to all available layouts and pricing



