Project Overview
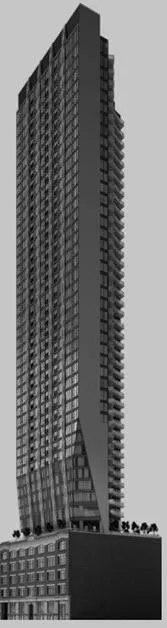
Priced from $811,400 to $2,419,900, Natasha Residences gives buyers a broad range of options in a 47-storey pre-construction tower by Lanterra Developments. With 420 units planned, this is a larger downtown project, which usually matters to buyers thinking about building scale, shared amenities, and the feel of day-to-day ownership once the building is complete. For anyone comparing new inventory in the core, the combination of a central address and a substantial unit count will be part of the appeal here.
About Natasha Residences
The project is planned for 263 Adelaide Street West in Old Toronto, right in the Entertainment District. This stretch of Adelaide puts you within easy walking distance of the theatre district, King Street restaurants, office towers in the Financial District, and everyday downtown essentials. TIFF Lightbox is close by, and this part of the core is also practical for buyers who want quick access to Union Station, the PATH network, and streetcar service along King, Queen, and Spadina. It is a very urban location, best suited to people who want to be in the middle of downtown activity rather than in a quieter residential pocket.
As a pre-construction opportunity, Natasha Residences will likely draw both end users who want a central home base and investors focused on a proven downtown rental area. If your priority is walkability, access to major employment districts, and a location that stays relevant over time, this address is easy to justify.
Amenities & Lifestyle
Premium features designed for modern living
Amenities Coming Soon
Full amenity details for Natasha Residences will be available shortly. Register to receive updates.
Deposit Structure
Flexible payment milestones designed for your convenience
Deposit Details Coming Soon
Register to receive the payment schedule for Natasha Residences.
Who's Behind This Project
Meet the trusted professionals bringing this development to life

Register for Exclusive Details
Be the first to receive pricing, floor plans, and VIP incentives for Natasha Residences
Schedule a Visit
Book a private showing at the sales centre
Exclusive Floor Plans
Get access to all available layouts and pricing
Other projects you might be interested in
More Old Toronto pre-construction homes · Lanterra Developments projects



