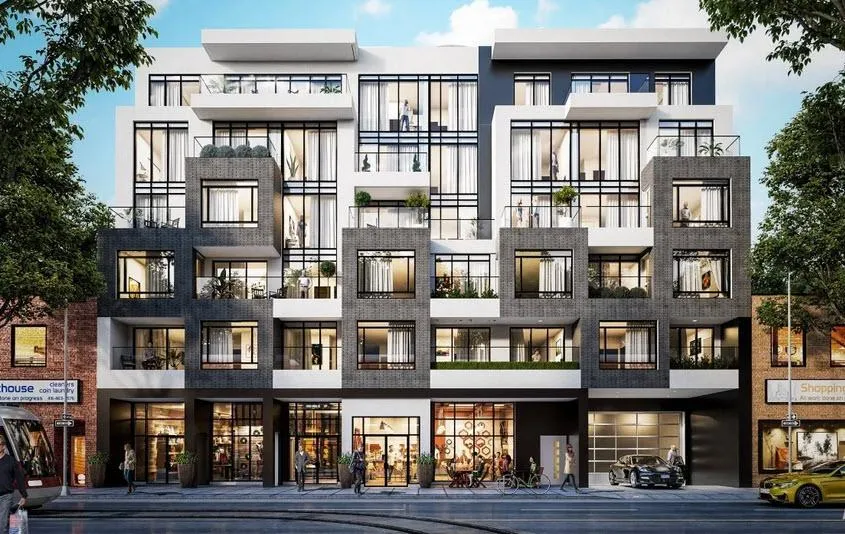
Project Overview
Nahid on Broadview will likely appeal most to downsizers and end users who want a smaller-scale building in a central east-end location, with pricing from $749,900 to $1,496,900. This is a 6-storey project by Nahid Corp. at 800 Broadview Avenue in Old Toronto, with just 33 units in total, which is a very different experience from a large high-rise. For buyers who prefer a more private building with fewer neighbours, that limited unit count will stand out. The project is currently under construction above grade and structure, and the amenity list is practical rather than excessive, with a laundry room, storage room, dining area, underground parking, balconies, and a terrace.
About Nahid on Broadview
The location puts you on Broadview, close to established east-end neighbourhoods with a mix of older residential streets, local shops, and access into the downtown core. The Danforth and Riverdale area is known for its walkability, everyday retail, and nearby parks, including Riverdale Park, which is a real draw for buyers who want green space without leaving the city. Broadview is also a well-used transit corridor, and this part of Old Toronto gives residents straightforward access to both the east end and downtown. For a buyer comparing boutique projects, Nahid on Broadview is the kind of building to look at if you value a lower-density setting, practical amenities, and a location connected to established neighbourhood life rather than a master-planned community feel.
Amenities & Lifestyle
Discover the exceptional amenities that make this residence extraordinary
Deposit Structure
Flexible payment milestones designed for your convenience
$5000 on signing
Balnce of 5% in 30 Days
15% on occupancy
Want detailed deposit breakdown and payment schedule?
Who's Behind This Project
Meet the trusted professionals bringing this development to life

Register for Exclusive Details
Be the first to receive pricing, floor plans, and VIP incentives for Nahid on Broadview
Schedule a Visit
Book a private showing at the sales centre
Exclusive Floor Plans
Get access to all available layouts and pricing
Other projects you might be interested in
More Old Toronto pre-construction homes · Nahid Corp. projects


