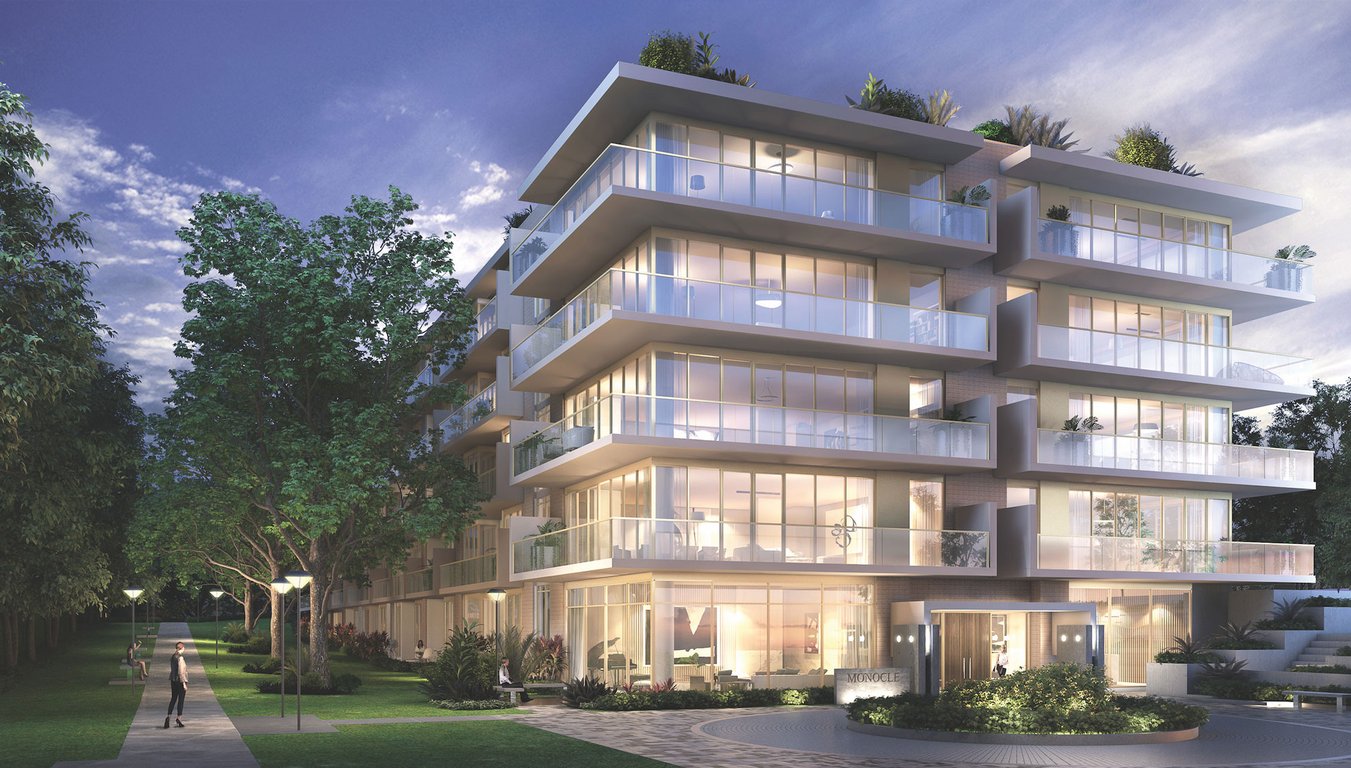
Project Overview
Monocle is priced from the high $300,000s, which puts it in reach for buyers who want a pre-construction condo in a smaller building rather than a large tower. This is a 5 storey project by Ashcroft Homes with 62 units at 98 Shannon St in Ottawa. For buyers comparing options, that scale usually means fewer neighbours, less elevator traffic, and a more low-rise streetscape than you get in the city’s bigger condo clusters.
About Monocle
The address places you in Ottawa’s west end, in an area that sits close to Westboro and Hintonburg, with straightforward access to local shops, restaurants, and daily services. It is a practical location for people who want established neighbourhood amenities instead of waiting for a district to fill in around a new project. You are also within reasonable reach of the Ottawa River pathways and greenspace, which matter to a lot of buyers in this part of the city.
As a pre-construction opportunity, Monocle will likely appeal to downsizers, first-time buyers with a solid budget, and investors who prefer a modest-sized building in a proven urban area. If your priority is a low-rise condo in Ottawa with a more contained unit count, this is the kind of project worth looking at closely.
Amenities & Lifestyle
Premium features designed for modern living
Amenities Coming Soon
Full amenity details for Monocle will be available shortly. Register to receive updates.
Deposit Structure
Flexible payment milestones designed for your convenience
Deposit Details Coming Soon
Register to receive the payment schedule for Monocle.
Who's Behind This Project
Meet the trusted professionals bringing this development to life

McOuat Partnership
Register for Exclusive Details
Be the first to receive pricing, floor plans, and VIP incentives for Monocle
Schedule a Visit
Book a private showing at the sales centre
Exclusive Floor Plans
Get access to all available layouts and pricing
Other projects you might be interested in
More Ottawa pre-construction homes · Ashcroft Homes projects


