Project Overview
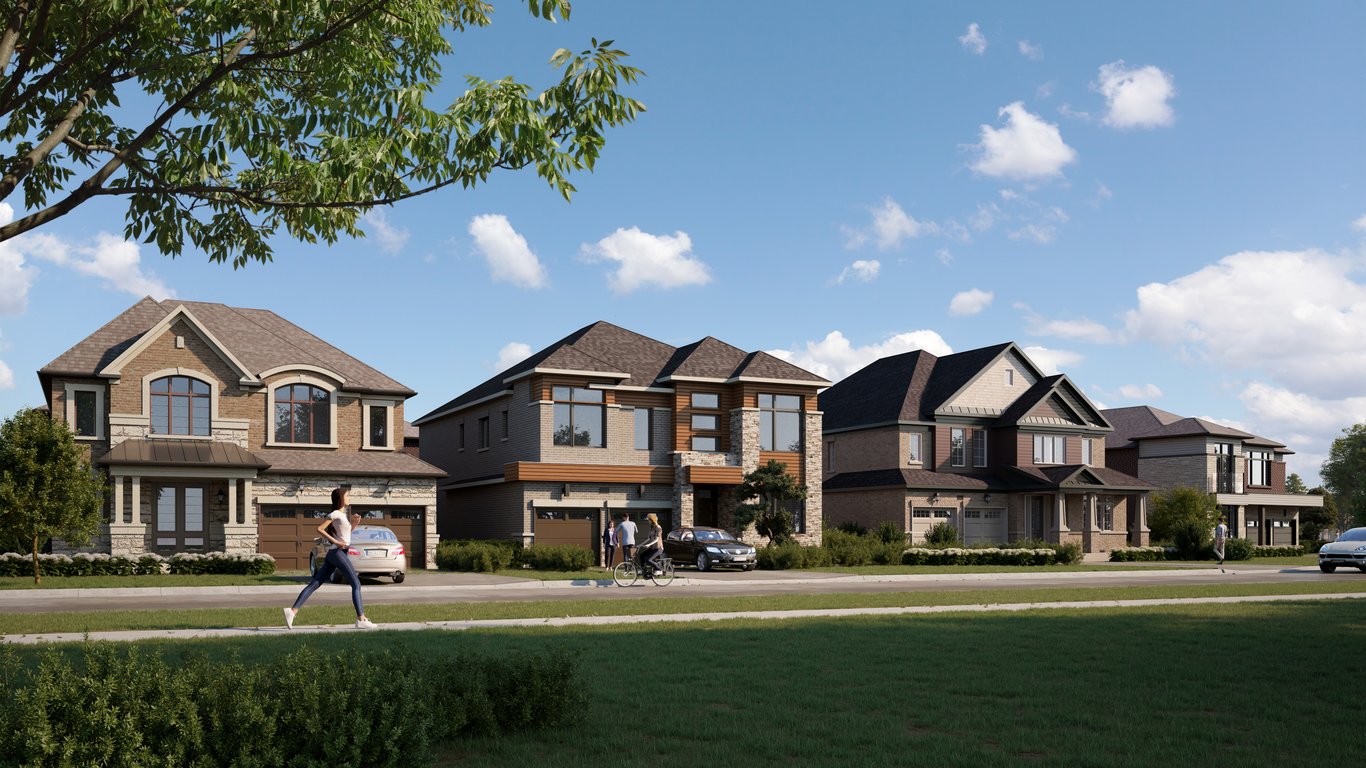
Priced from $999,900 to $1,229,900, Midhurst Valley is a 43 home pre-construction community by Geranium, now selling in Springwater. This is the kind of offering buyers look at when they want more indoor and outdoor space than they are likely to find in Barrie, while still staying close to daily essentials and regional connections. The project is located at 193 Carson Road and 1404 Carson Road, in the Midhurst area of Springwater.
About Midhurst Valley
Midhurst is a small community just north of Barrie, known for its quieter residential setting and access to nature. For buyers commuting or regularly heading into the city, this location keeps you within a practical drive of Barrie’s shopping, services, and Highway 400 access, while feeling removed from denser urban neighbourhoods. The area is also known for nearby green space and trails, which is a major part of the appeal for families and move-up buyers who want a more open setting.
At Midhurst Valley, the listed amenities reflect that lifestyle focus. Residents can expect basketball court access, bike trails, parks, pathways, a playground area, and a pond. If your priority is a new home in a low-density setting with room for recreation close to home, this project is worth a close look.
Amenities & Lifestyle
Discover the exceptional amenities that make this residence extraordinary
Deposit Structure
Flexible payment milestones designed for your convenience
5% signing deposit
Want detailed deposit breakdown and payment schedule?
Who's Behind This Project
Meet the trusted professionals bringing this development to life

Register for Exclusive Details
Be the first to receive pricing, floor plans, and VIP incentives for Midhurst Valley
Schedule a Visit
Book a private showing at the sales centre
Exclusive Floor Plans
Get access to all available layouts and pricing



