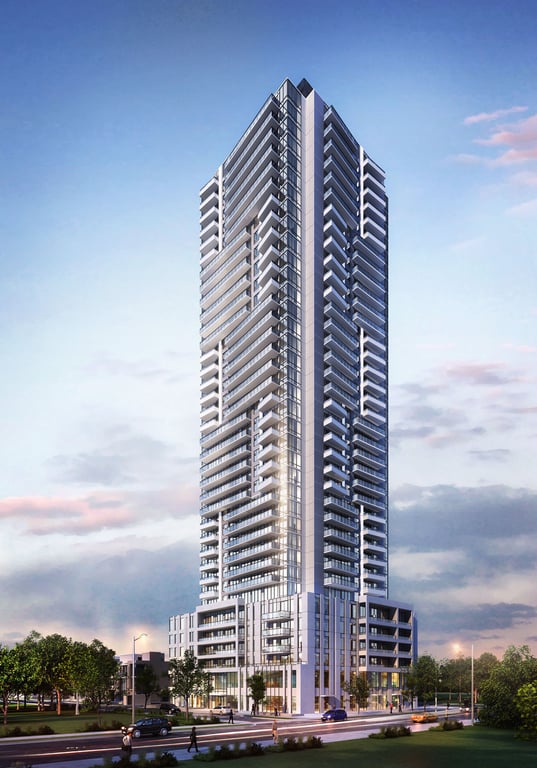
Project Overview
With 405 units in a 37-storey pre-construction condominium, Metro Park is one of the larger residential projects currently under construction in this part of North York. It is planned for 25 Saint Dennis Drive, North York, Ontario M3C 1E6, by DBS Developments, with estimated completion set for June 2025. Pricing is listed from $642,900 to $1,037,900, which places it in a range that will draw both end users and buyers comparing newer condo inventory across central North York and the Don Mills area.
About Metro Park
This address sits in the Flemingdon Park area, a practical location for buyers who want road access and everyday convenience more than a downtown postal code. The Don Valley Parkway is close by, which matters for commuting across Toronto, and Eglinton Avenue is a major east-west route with shopping, services, and employment nodes nearby. The Aga Khan Museum is a well-known local landmark in the broader area, and the Shops at Don Mills are a short drive away for retail and dining. There are also parks and multi-use trails connected to the Don Valley system nearby, which adds some real outdoor value to the location.
For a serious buyer, the key points here are scale, timing, and location. Metro Park offers a sizable new-build option in an established North York pocket that has long been popular with residents who prioritize access, green space, and relative convenience to both midtown and downtown.
Amenities & Lifestyle
Premium features designed for modern living
Amenities Coming Soon
Full amenity details for Metro Park will be available shortly. Register to receive updates.
Deposit Structure
Flexible payment milestones designed for your convenience
$5000 on Signing
Balance to 5% in 30 Days
2.5% in 120 Days
2.5% in 240 Days
5% in 450 Days
5% on Occupancy
Want detailed deposit breakdown and payment schedule?
Who's Behind This Project
Meet the trusted professionals bringing this development to life
Register for Exclusive Details
Be the first to receive pricing, floor plans, and VIP incentives for Metro Park
Schedule a Visit
Book a private showing at the sales centre
Exclusive Floor Plans
Get access to all available layouts and pricing
Other projects you might be interested in
More North York pre-construction homes · DBS Developments projects


