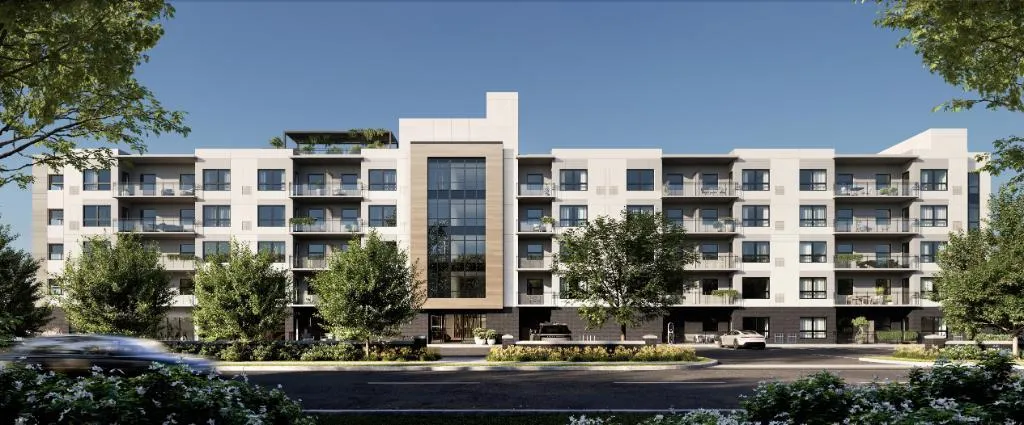
Project Overview
Merritton Mills is a pre-construction condominium in St. Catharines by Silvergate Homes, planned for 47 Hastings Street. The project is set at 5 storeys with 71 units, with prices currently ranging from $538,800 to $872,800. For buyers comparing smaller condo buildings to larger master-planned sites, this is a more contained development, which often appeals to people who want a simpler scale and fewer neighbours to share common spaces with.
About Merritton Mills
The Merritton area of St. Catharines is one of the city’s older east-end communities, known for a practical, lived-in feel rather than a downtown high-rise setting. From this address, you are in a part of the city that offers everyday convenience, with local shopping, services, and schools in the broader surrounding area, along with straightforward access to other parts of St. Catharines by car or local roads. This pocket is also not far from the Welland Canal, which is a defining feature of the city and part of the area’s identity.
For buyers looking in St. Catharines, Merritton Mills will likely stand out for its mid-rise form and price range, especially if you want pre-construction without stepping into a very large tower environment. Estimated completion has not been provided, so the main decision points here are the location, building scale, and suite pricing.
Amenities & Lifestyle
Premium features designed for modern living
Amenities Coming Soon
Full amenity details for Merritton Mills will be available shortly. Register to receive updates.
Deposit Structure
Flexible payment milestones designed for your convenience
Deposit Details Coming Soon
Register to receive the payment schedule for Merritton Mills.
Who's Behind This Project
Meet the trusted professionals bringing this development to life
Silvergate Homes
View Developer ProfileRegister for Exclusive Details
Be the first to receive pricing, floor plans, and VIP incentives for Merritton Mills
Schedule a Visit
Book a private showing at the sales centre
Exclusive Floor Plans
Get access to all available layouts and pricing
Other projects you might be interested in
More St. Catharines pre-construction homes · Silvergate Homes projects


