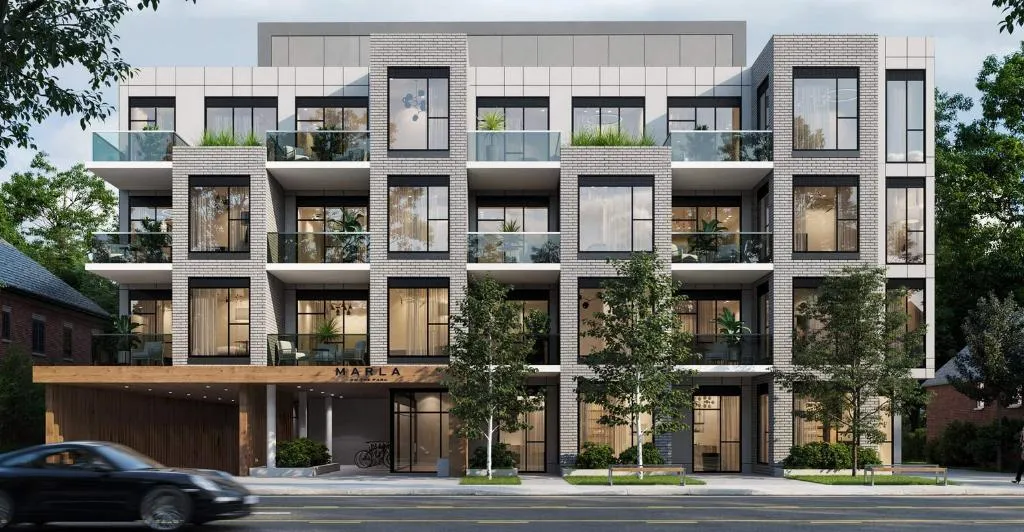
Project Overview
Marla on the Park will appeal most to first-time buyers and downsizers who want a lower-rise building in a central North York location, with pricing from $690,900 to $1,204,900. This is a 4-storey project by Kultura at 722 Marlee Avenue, with just 28 units, so it is a much smaller building than most new condo options in the area. For buyers who prefer a more limited number of neighbours and a quieter scale, that is a meaningful difference. The project is currently under construction above grade and structure.
About Marla on the Park
The address puts you in a practical part of North York with strong everyday convenience. Marlee Avenue is close to the Lawrence West area, where residents typically look for quick access to shopping, services, and transit for getting across midtown and into the core. Yorkdale is also within a short drive from this part of the city, which matters for buyers who want major retail nearby without needing to live directly beside it. The neighbourhood has a mix of established residential streets, apartment buildings, and local commercial pockets, which tends to suit people who value function over flash.
From a resale perspective, the small unit count and low-rise format may help this stand apart from larger condo inventories. For end users, the appeal is straightforward: a boutique-scale pre-construction option in North York, with a more intimate building profile and a location that keeps day-to-day errands and commuting reasonably manageable.
Amenities & Lifestyle
Premium features designed for modern living
Amenities Coming Soon
Full amenity details for Marla on the Park will be available shortly. Register to receive updates.
Deposit Structure
Flexible payment milestones designed for your convenience
Deposit Details Coming Soon
Register to receive the payment schedule for Marla on the Park.
Who's Behind This Project
Meet the trusted professionals bringing this development to life

Register for Exclusive Details
Be the first to receive pricing, floor plans, and VIP incentives for Marla on the Park
Schedule a Visit
Book a private showing at the sales centre
Exclusive Floor Plans
Get access to all available layouts and pricing



