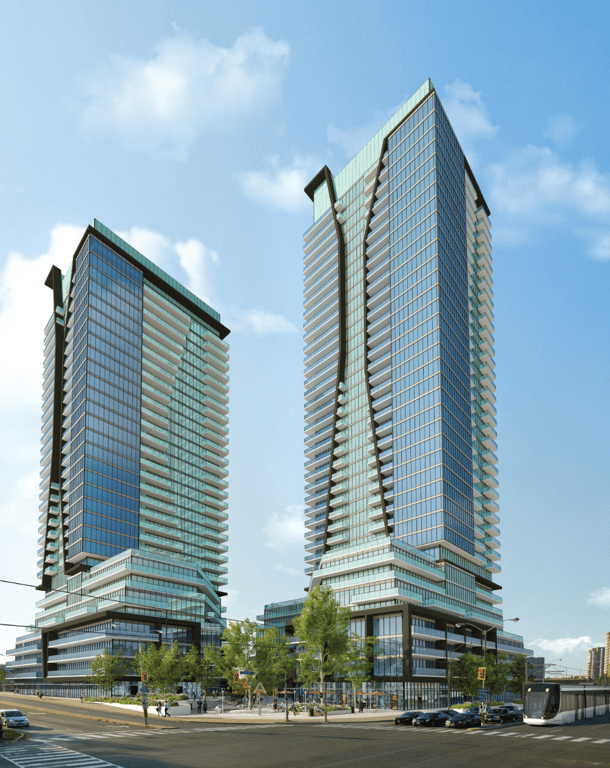
Project Overview
Magical Malvern is a pre-construction condo development by Davpart at 31 Tapscott Road in Toronto, in the Malvern area of northeast Scarborough. This pocket is largely residential, with day-to-day shopping, schools, parks, and community services close at hand. The address sits near one of Malvern’s main commercial corridors, which matters for buyers who want practical errands nearby rather than a downtown-style setting. For commuters, this part of Scarborough is typically car-friendly, and local bus service connects residents to the broader TTC network and major shopping and employment areas across the east end.
About Magical Malvern
For buyers looking at long-term use, Malvern is a straightforward, established neighbourhood with a mix of apartment buildings, townhomes, and detached houses. Nearby green space and recreation options are part of the appeal, and the area is known for serving families and end users who value space and convenience over trend-driven location appeal. Because this is a pre-construction project, the main conversation here is about getting into a Toronto address at an earlier stage and evaluating how the specific site at Tapscott Road fits your budget, commute, and timeline.
Amenities & Lifestyle
Premium features designed for modern living
Amenities Coming Soon
Full amenity details for Magical Malvern will be available shortly. Register to receive updates.
Deposit Structure
Flexible payment milestones designed for your convenience
Deposit Details Coming Soon
Register to receive the payment schedule for Magical Malvern.
Who's Behind This Project
Meet the trusted professionals bringing this development to life
Register for Exclusive Details
Be the first to receive pricing, floor plans, and VIP incentives for Magical Malvern
Schedule a Visit
Book a private showing at the sales centre
Exclusive Floor Plans
Get access to all available layouts and pricing
Other projects you might be interested in
More Toronto pre-construction homes · Davpart projects


