1/3
Click to expand
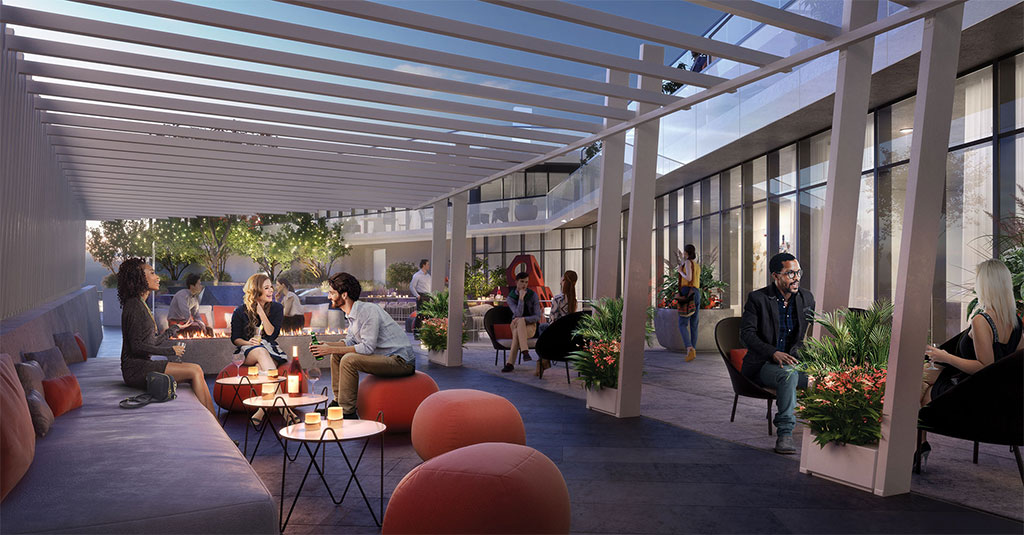
With 954 units in a 67-storey condominium tower, M4 at M City is one of the larger pre-construction residences in Mississauga’s City Centre. This under construction project at 3981 Redmond Road is by Rogers Real Estate Development Limited and Urban Capital Property Group, with pricing from $459,400 to $1,417,900. For buyers comparing scale and product type, this is a high-rise community designed for people who want a central Mississauga address close to the core of daily shopping, dining, and office activity around Square One. The location puts you in the middle of a part of Mississauga that is built around convenience. Square One, Celebration Square, the Central Library, and the Living Arts Centre are all associated with this district, along with a strong mix of restaurants and services. Commuting is one of the practical draws here, with access to major roads including Highway 403 nearby, and local transit connections through the City Centre area. This is not a low-rise neighbourhood, and buyers should expect an active, dense urban setting rather than a quiet residential pocket. Amenities planned for the building include a swimming pool, multimedia lounge, guest suites, outdoor lounge, BBQ area, and kids zone. That amenity list suits a broad buyer pool, from end users who want shared social space to investors looking at a large master-planned condo environment in Mississauga’s downtown core.
3 stunning images showcasing every detail
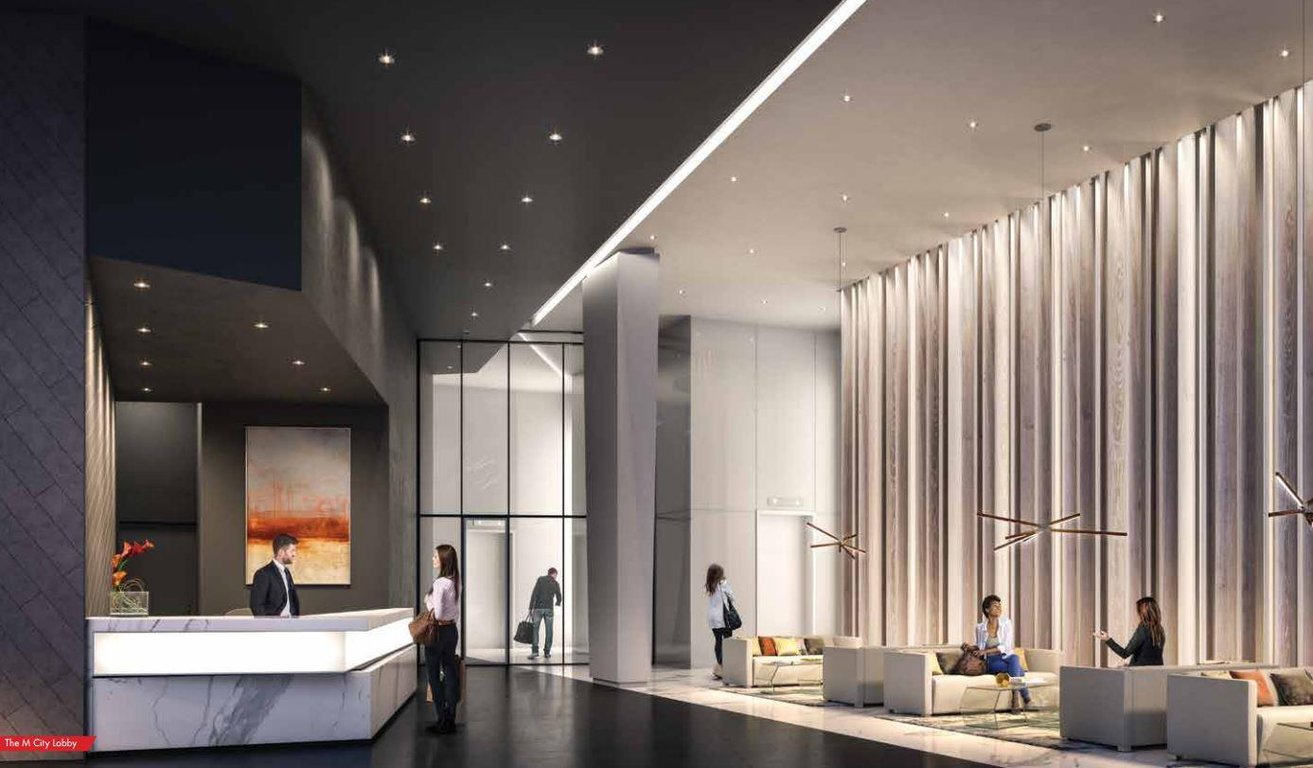
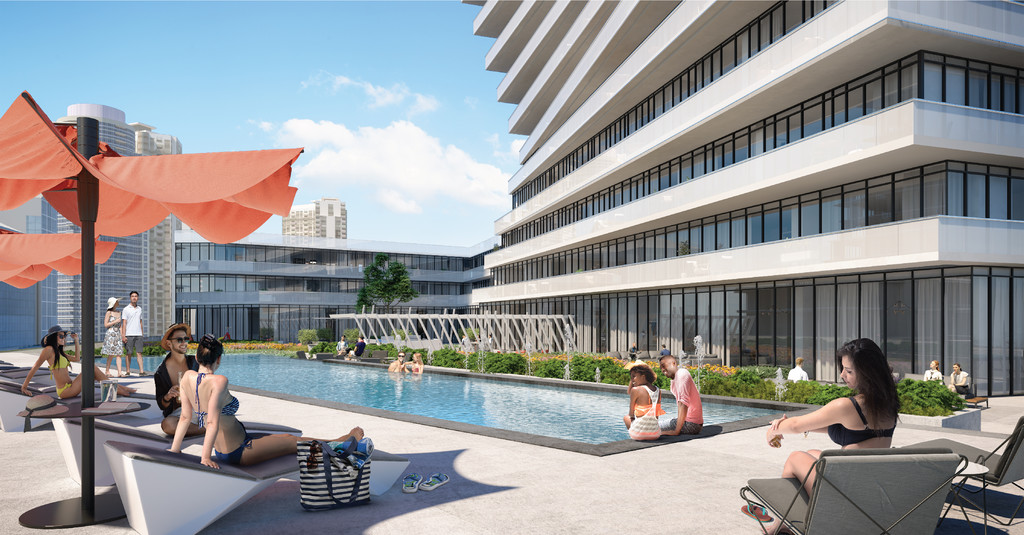
Discover the exceptional amenities that make this residence extraordinary
Flexible payment milestones designed for your convenience
5% with Offer
Want detailed deposit breakdown and payment schedule?
Meet the trusted professionals bringing this development to life

Explore detailed floor plans, suite layouts, and unit configurations
Be the first to receive pricing, floor plans, and VIP incentives for M4 - M City Condominiums
Book a private showing at the sales centre
Get access to all available layouts and pricing


