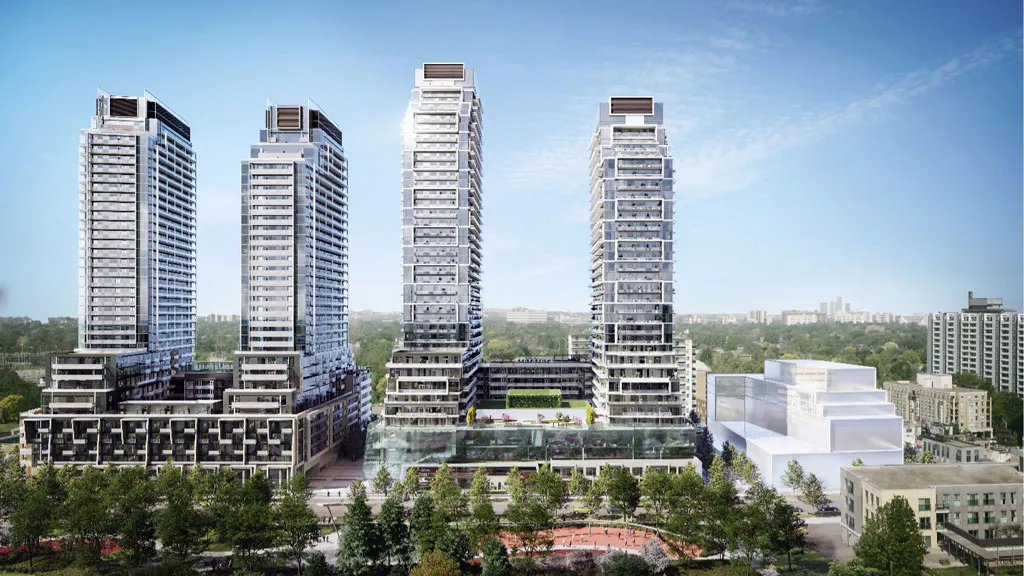
Project Overview
From $575,000 to $1,432,990, M2M Squared covers a wide range of buyers, from those looking for a more accessible entry point in North York to purchasers shopping for larger, higher-end layouts in a major mixed-use corridor. This is a 45-storey pre-construction condominium by Aoyuan International with 394 units, currently at the foundation and subgrade stage. The project is at 5799 Yonge Street, 5915 Yonge Street, 46 Averill Crescent, and 47 Averill Crescent, placing it directly on the Yonge Street spine in the Newtonbrook area of North York.
About M2M Squared
For buyers who prioritize transit and daily convenience, this stretch of Yonge is practical. Finch Station is nearby, giving access to Line 1 subway service and regional bus connections, and the corridor is lined with everyday shopping, restaurants, and services. The area is heavily condo-oriented, but it is also close to established residential streets, community facilities, and parks. Hendon Park and the Goulding Community Centre are both known local amenities in the broader area, and drivers have a straightforward route east to Highway 401 via Finch or further south connections.
What stands out here is the address more than any lifestyle pitch. This is a dense, transit-connected part of North York where buyers tend to focus on commute time, long-term rental demand, and walkable day-to-day needs. If you want a Yonge Street location with direct access to one of North York’s most established transit corridors, this is the core argument for M2M Squared.
Amenities & Lifestyle
Premium features designed for modern living
Amenities Coming Soon
Full amenity details for M2M Squared will be available shortly. Register to receive updates.
Deposit Structure
Flexible payment milestones designed for your convenience
Deposit Details Coming Soon
Register to receive the payment schedule for M2M Squared.
Who's Behind This Project
Meet the trusted professionals bringing this development to life

Register for Exclusive Details
Be the first to receive pricing, floor plans, and VIP incentives for M2M Squared
Schedule a Visit
Book a private showing at the sales centre
Exclusive Floor Plans
Get access to all available layouts and pricing
Other projects you might be interested in
More North York pre-construction homes · Aoyuan International projects



