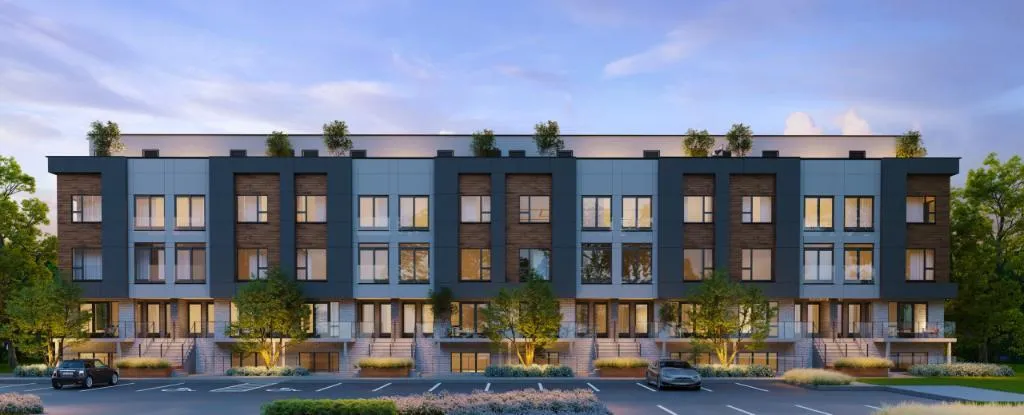
Project Overview
From $584,990 to $708,990, Lot 16 offers a relatively low-rise pre-construction option in St. Catharines, with 104 units in a 3-storey building. For buyers comparing this with taller condo projects, that smaller scale will matter. This is an under construction project above grade and structure, by Sphere Developments, for people who want a newer unit without buying into a large tower environment.
About Lot 16
The site is at 16 Melbourne Avenue in St. Catharines. This address puts you close to the city’s central area, where day-to-day errands, local restaurants, and services are more accessible than in many outer suburban pockets. St. Catharines is known for its connection to the Niagara Region, with straightforward access to regional shopping, wineries, and routes toward Niagara-on-the-Lake and Niagara Falls. For commuters, the city is tied into the QEW corridor, which is an important consideration if you travel regularly toward Hamilton or the GTA.
For serious buyers, the main draw here is the combination of a modest building scale and a central St. Catharines location. With only 3 storeys and 104 units, Lot 16 should appeal to purchasers who want something more compact than a typical high-rise product, while still being in an established city with real infrastructure and year-round demand.
Amenities & Lifestyle
Premium features designed for modern living
Amenities Coming Soon
Full amenity details for Lot 16 will be available shortly. Register to receive updates.
Deposit Structure
Flexible payment milestones designed for your convenience
Deposit Details Coming Soon
Register to receive the payment schedule for Lot 16.
Who's Behind This Project
Meet the trusted professionals bringing this development to life
Sphere Developments
View Developer ProfileRegister for Exclusive Details
Be the first to receive pricing, floor plans, and VIP incentives for Lot 16
Schedule a Visit
Book a private showing at the sales centre
Exclusive Floor Plans
Get access to all available layouts and pricing
Other projects you might be interested in
More St. Catharines pre-construction homes · Sphere Developments projects



