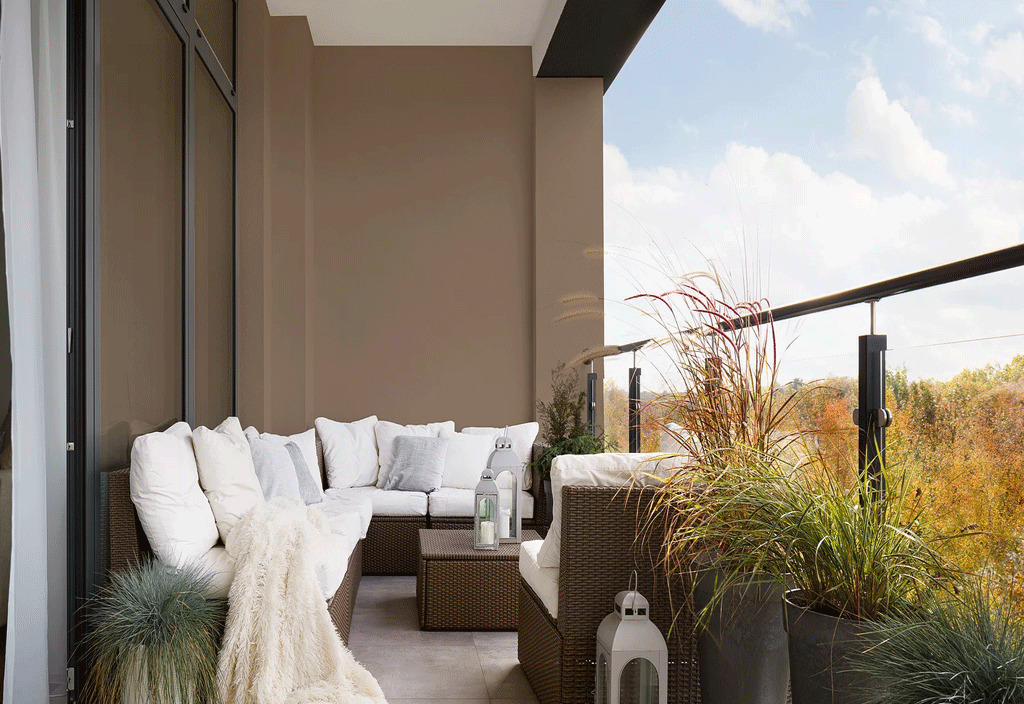
1/2
Click to expand

Price information has not been provided for Kort View Condos, so the best way to frame value here is by the product itself. This is a 6-storey, 182-unit pre-construction condo by Royalpark Homes at 9681 Islington Avenue in Vaughan. With a mid-rise scale rather than a large tower format, this kind of project often appeals to buyers who want a more contained building, fewer units than a high-density downtown development, and a location tied closely to established neighbourhood amenities. The address places the project in the Kleinburg area of Vaughan, along Islington Avenue. This part of the city is known for a more residential setting, local shops and services, and access to conservation lands and green space nearby. Kleinburg Village is a recognizable draw in the area, with restaurants, cafes, and a small-town main street feel that is distinct from other parts of Vaughan. For buyers who spend time driving, this location is generally better suited to car-oriented daily routines, while still being within Vaughan for access to broader shopping, community facilities, and commuter routes. For a buyer comparing options, Kort View Condos is fundamentally a lower-rise pre-construction opportunity in one of Vaughan’s more established low-rise communities. If you are looking for a project where the building scale is modest and the surrounding area feels less dense than Vaughan’s busier condo nodes, this is the main reason to have it on your shortlist.
2 stunning images showcasing every detail
Premium features designed for modern living
Full amenity details for Kort View Condos will be available shortly. Register to receive updates.
Flexible payment milestones designed for your convenience
Register to receive the payment schedule for Kort View Condos.
Meet the trusted professionals bringing this development to life
Explore detailed floor plans, suite layouts, and unit configurations
Be the first to receive pricing, floor plans, and VIP incentives for Kort View Condos
Book a private showing at the sales centre
Get access to all available layouts and pricing