Project Overview
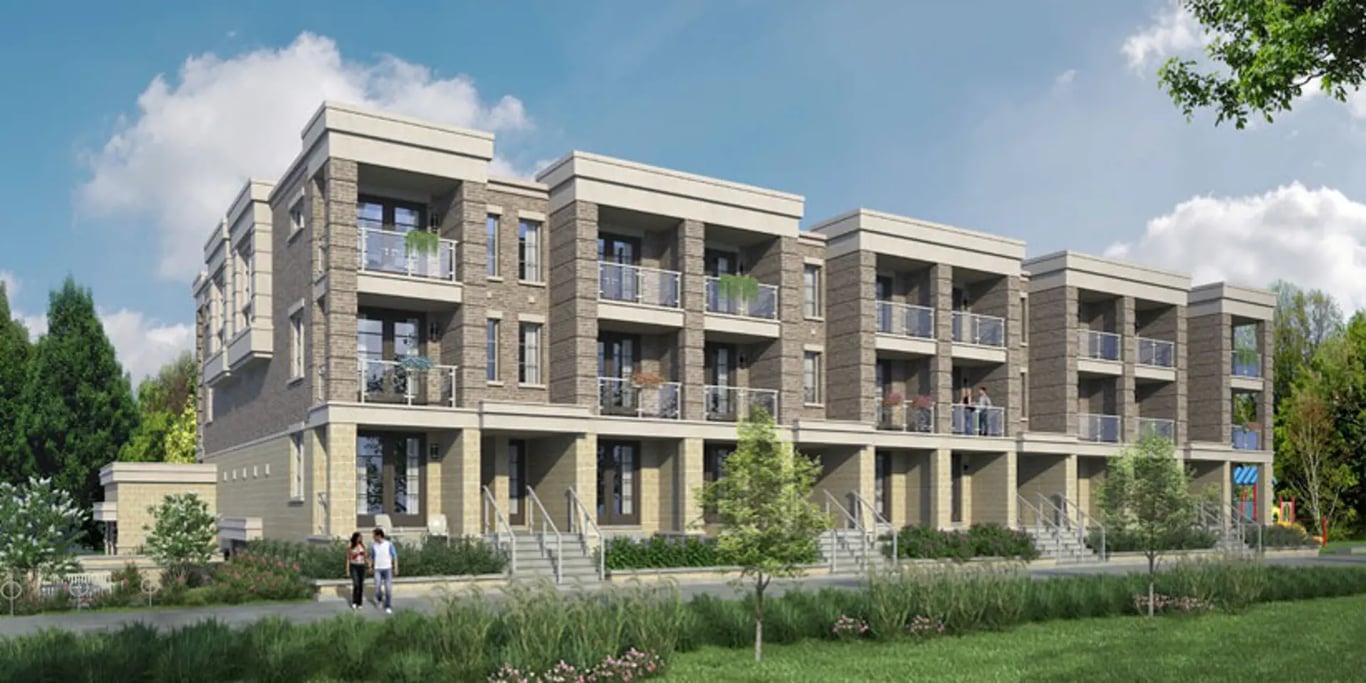
Price information has not been provided for Kennedy Commons, so the key point for buyers is what this project actually is. This is a 3 storey pre-construction development by Sunfield Homes Ltd. at 172 Church Street East in Brampton. For someone looking at low-rise options rather than a tall tower, that usually means a smaller-scale building and a more straightforward day-to-day experience than a large condo complex. The location puts you just east of Brampton's historic downtown area, where you have practical access to shops, restaurants, services, and older established residential streets. Gage Park is nearby and is one of the better known public spaces in central Brampton, with year-round community use and a town-centre feel around it. This part of the city is also close to the Brampton GO corridor and the downtown transit hub, which matters if you commute or want flexibility getting around without relying on a car for every trip. Church Street East is in a mature part of Brampton where daily errands, schools, and community amenities are generally easier to reach than in newer edge-of-city subdivisions. For buyers comparing projects, Kennedy Commons is really about securing a pre-construction home in a central Brampton location, in a 3 storey building, from Sunfield Homes Ltd., rather than buying into a large master-planned community.
About Kennedy Commons
Explore Kennedy Commons
Visual tour of this exceptional development
Gallery Coming Soon
We're preparing stunning visuals of Kennedy Commons. Register to be notified when images are available.
Amenities & Lifestyle
Premium features designed for modern living
Amenities Coming Soon
Full amenity details for Kennedy Commons will be available shortly. Register to receive updates.
Deposit Structure
Flexible payment milestones designed for your convenience
Deposit Details Coming Soon
Register to receive the payment schedule for Kennedy Commons.
Who's Behind This Project
Meet the trusted professionals bringing this development to life
Floor Plans & Layouts
Explore detailed floor plans, suite layouts, and unit configurations
Register for Exclusive Details
Be the first to receive pricing, floor plans, and VIP incentives for Kennedy Commons
Schedule a Visit
Book a private showing at the sales centre
Exclusive Floor Plans
Get access to all available layouts and pricing



