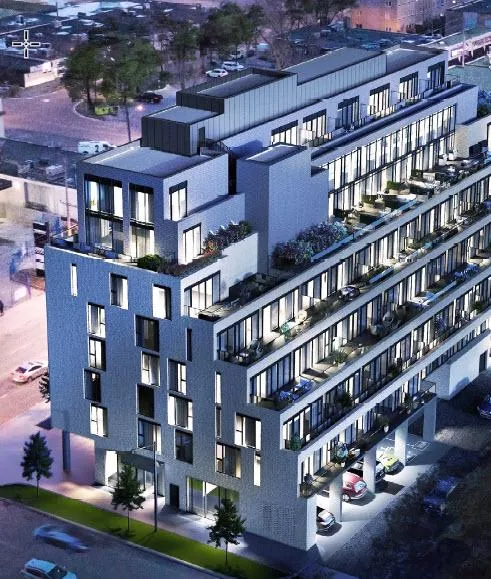
Project Overview
With 103 units in an 8-storey condominium, Kazmir Condos is a relatively compact mid-rise for this part of Etobicoke, set at 880 The Queensway. Developed by Lormel Homes and currently under construction above grade and structure, the project is aimed at buyers who want a newer building in an established west-end corridor rather than a very large tower community. Pricing is listed from $470,990 to $1,399,990, which puts it in reach of a range of buyers, from first-time purchasers looking at smaller suites to downsizers or move-up buyers considering larger layouts.
About Kazmir Condos
The Queensway has changed steadily over the years, with more mid-rise residential projects appearing alongside long-standing retail and service businesses. For day-to-day living, this stretch is practical, with grocery stores, restaurants, coffee shops, and big-box shopping all accessible in the broader area. Sherway Gardens is also nearby for more extensive retail. Drivers tend to value the area for its access to major routes, including the Gardiner Expressway and Highway 427, which makes commuting across Toronto or toward the airport more manageable than in many central locations.
This pocket of Etobicoke also benefits from established neighbourhood amenities. There are parks and community facilities scattered through the surrounding area, and Humber Bay is not far away for waterfront trails and open space. For buyers comparing west-end pre-construction options, Kazmir Condos stands out more for location convenience and building scale than for sheer size.
Amenities & Lifestyle
Premium features designed for modern living
Amenities Coming Soon
Full amenity details for Kazmir Condos will be available shortly. Register to receive updates.
Deposit Structure
Flexible payment milestones designed for your convenience
Deposit Details Coming Soon
Register to receive the payment schedule for Kazmir Condos.
Who's Behind This Project
Meet the trusted professionals bringing this development to life

Register for Exclusive Details
Be the first to receive pricing, floor plans, and VIP incentives for Kazmir Condos
Schedule a Visit
Book a private showing at the sales centre
Exclusive Floor Plans
Get access to all available layouts and pricing
Other projects you might be interested in
More Etobicoke pre-construction homes · Lormel Homes projects



