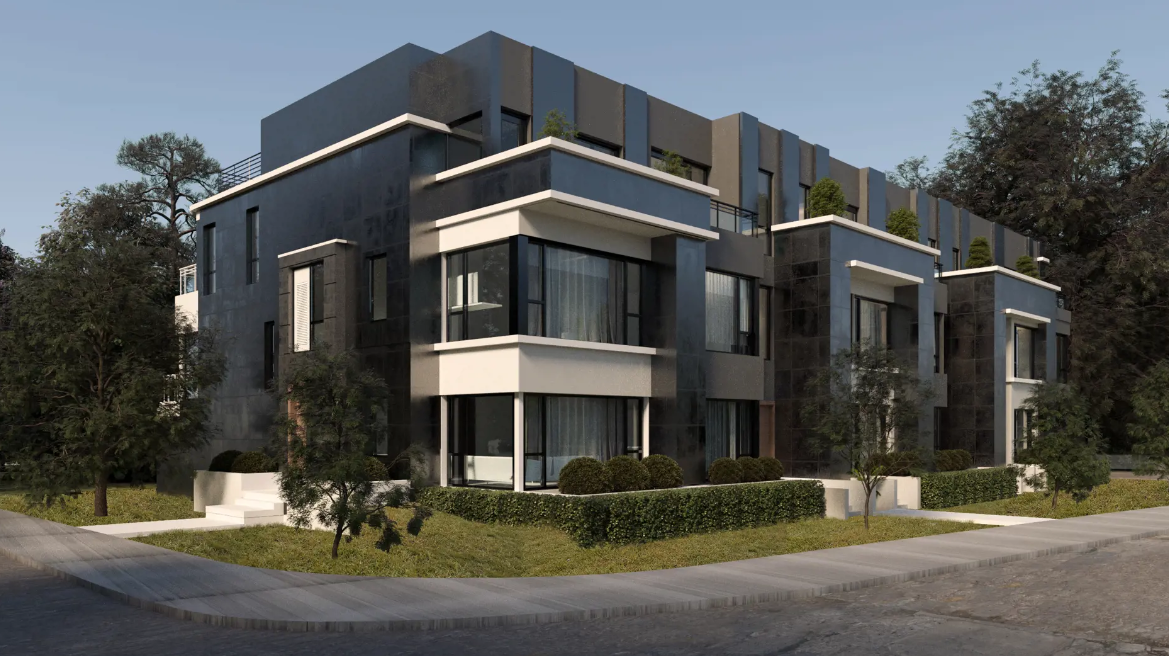
Project Overview
This is best suited to a downsizer or move-up buyer who wants a low-density home in a well-established North York neighbourhood, rather than a large condo building. H/Towns at 1 Heathcote Ave is a completed boutique project by Inception Builds with just 6 units, priced from $2,250,000 to $2,350,000. At this price point and scale, the appeal is clearly privacy, limited shared space, and a more house-like ownership experience for buyers who still want a managed property format.
About H/Towns
The address places you in the York Mills area, one of Toronto’s more established residential pockets with a strong reputation for larger homes, mature trees, and quiet streets. It is a practical location for buyers who value access to everyday amenities in North York while staying outside the density of the core. Highway access in this part of the city is generally convenient, and the area is known for being car-friendly. There are also nearby options for shopping, dining, and daily services along the larger arterial roads in the area.
What stands out here is the combination of a finished project, a very small unit count, and a location that tends to attract long-term owners. Buyers comparing luxury townhome and boutique condo options in North York will likely see H/Towns as a niche alternative to both detached house maintenance and larger condo living.
Amenities & Lifestyle
Premium features designed for modern living
Amenities Coming Soon
Full amenity details for H/Towns will be available shortly. Register to receive updates.
Deposit Structure
Flexible payment milestones designed for your convenience
Deposit Details Coming Soon
Register to receive the payment schedule for H/Towns.
Who's Behind This Project
Meet the trusted professionals bringing this development to life
Register for Exclusive Details
Be the first to receive pricing, floor plans, and VIP incentives for H/Towns
Schedule a Visit
Book a private showing at the sales centre
Exclusive Floor Plans
Get access to all available layouts and pricing
Other projects you might be interested in
More Toronto pre-construction homes · Inception Builds projects



