Project Overview
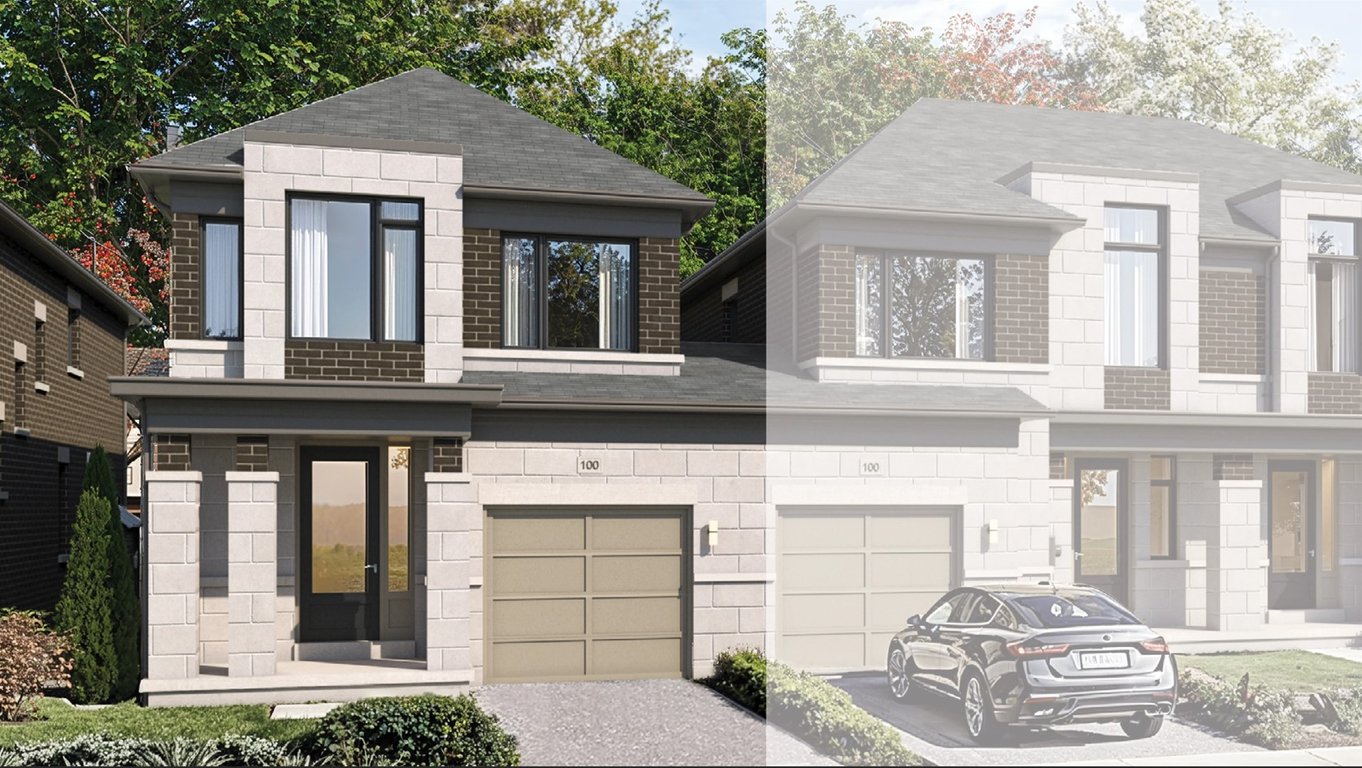
Kingsmen Group Inc. is planning Havelock Corners at 700 Arthur Parker Ave in Woodstock, with pricing starting around $500,000. This is a pre-construction project for buyers who want a newer home base in a city that offers more space and a different pace than the larger GTA markets, while still staying practical for day to day needs.
About Havelock Corners
Woodstock is a well-established Southwestern Ontario city with a traditional downtown, everyday retail, schools, parks, and community amenities spread across the area. It is known for convenient highway access, which is a major draw for buyers who commute within the region or need to move around Oxford County regularly. For local living, you are buying into a city with the essentials already in place rather than waiting for a neighbourhood to catch up. That matters for end users who care about routine, resale, and long term usability.
For serious buyers, the appeal here is straightforward. Havelock Corners gives you an entry point into pre-construction in Woodstock at a starting price that is more approachable than many projects in larger Ontario centres. If you are comparing value, think about how often you will commute, what type of space you need, and whether Woodstock fits your long term plan better than staying closer to higher-priced urban markets.
Amenities & Lifestyle
Premium features designed for modern living
Amenities Coming Soon
Full amenity details for Havelock Corners will be available shortly. Register to receive updates.
Deposit Structure
Flexible payment milestones designed for your convenience
Deposit Details Coming Soon
Register to receive the payment schedule for Havelock Corners.
Who's Behind This Project
Meet the trusted professionals bringing this development to life

Register for Exclusive Details
Be the first to receive pricing, floor plans, and VIP incentives for Havelock Corners
Schedule a Visit
Book a private showing at the sales centre
Exclusive Floor Plans
Get access to all available layouts and pricing
Other projects you might be interested in
More Woodstock pre-construction homes · Kingsmen Group Inc. projects



