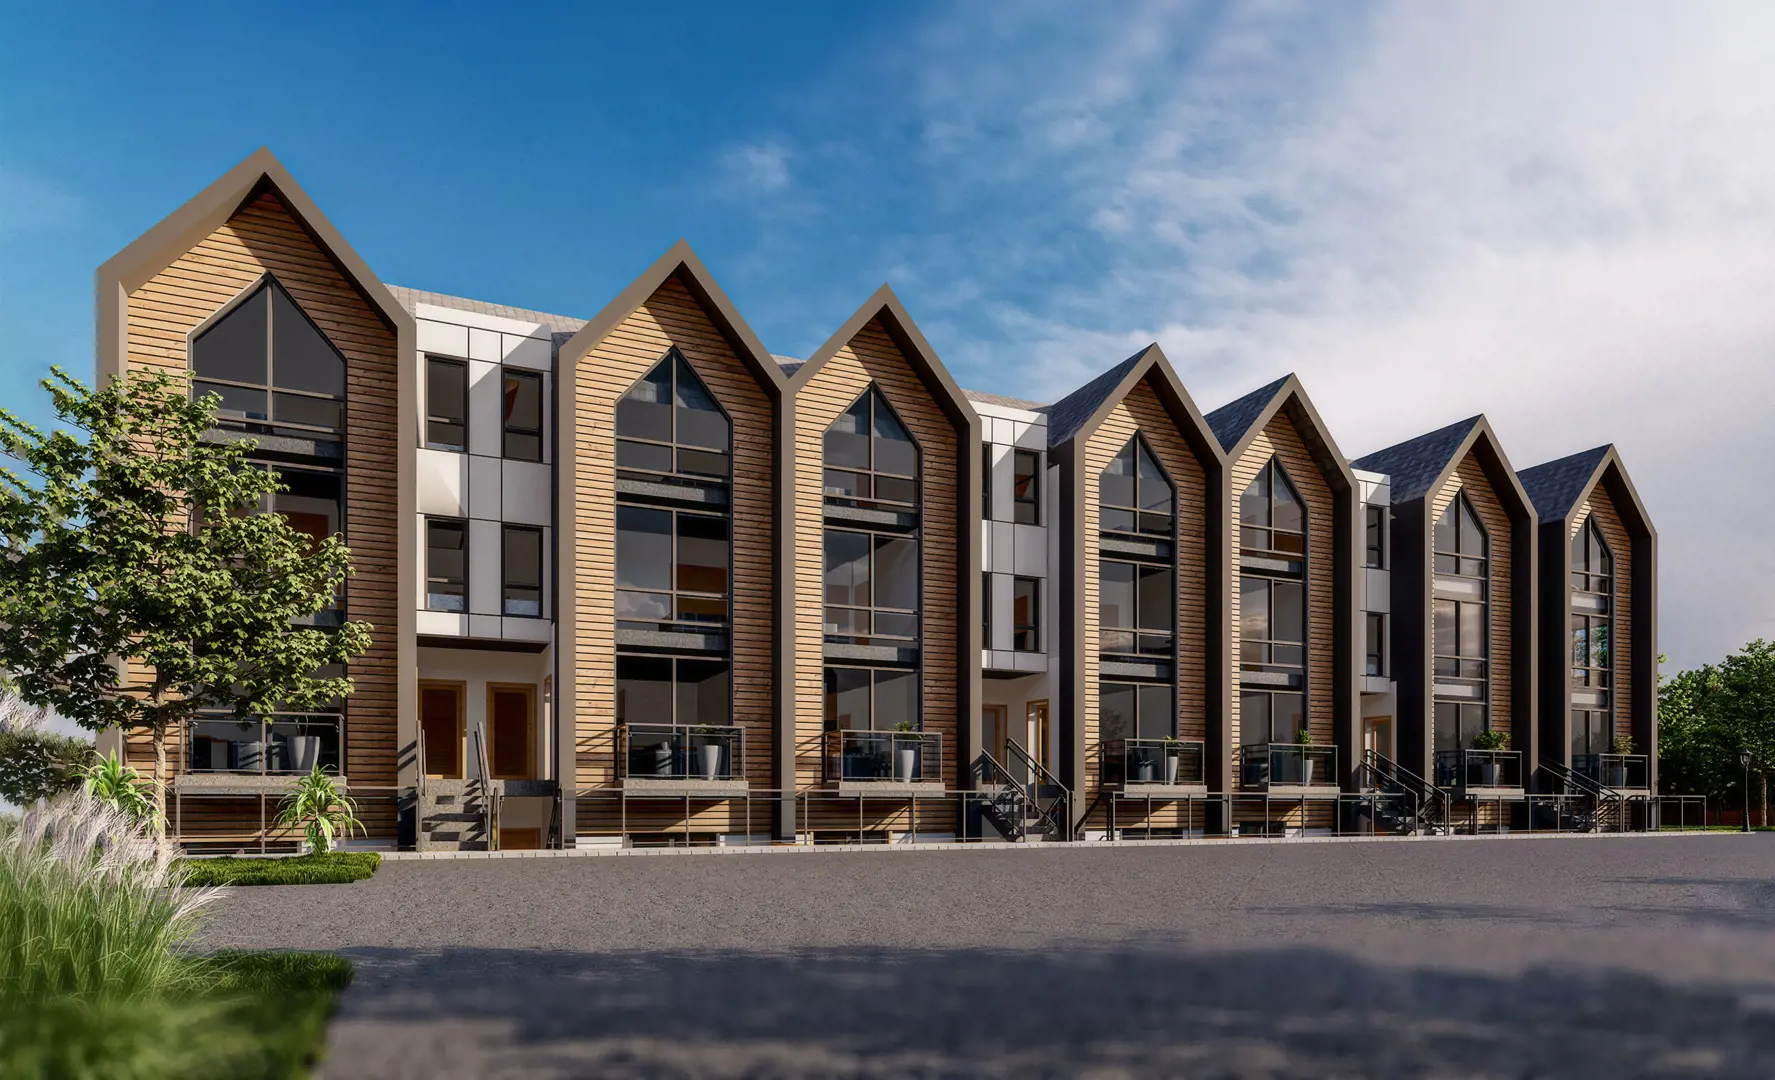
Project Overview
Richardson Group is bringing Grand River Towns to 114 East Cross Street in Haldimand County, a 39-unit pre-construction townhome project with pricing from $416,900 to $659,900. For buyers looking at value outside the larger GTA markets, this is the kind of smaller release that can appeal to end users who want a more manageable price point and a lower density setting than a typical condo tower.
About Grand River Towns
The address places the project in a county known for small-town communities, access to the Grand River corridor, and a generally slower pace than more built-up urban centres in Southern Ontario. Buyers considering Haldimand County are usually looking for practical space, day-to-day convenience, and a community-oriented setting rather than a high-rise lifestyle. Depending on where you work, this kind of location can suit people who are comfortable relying on a car for most errands and commuting, while still wanting to stay connected to the broader region.
Grand River Towns is worth a close look if your priority is a pre-construction home in a low-rise format, with a limited total unit count of 39. With no estimated completion date provided yet, the project will likely be of most interest to buyers who have flexibility on timing and want to track a smaller development by Richardson Group as more details are released.
Amenities & Lifestyle
Premium features designed for modern living
Amenities Coming Soon
Full amenity details for Grand River Towns will be available shortly. Register to receive updates.
Deposit Structure
Flexible payment milestones designed for your convenience
Deposit Details Coming Soon
Register to receive the payment schedule for Grand River Towns.
Who's Behind This Project
Meet the trusted professionals bringing this development to life
Richardson Group
View Developer ProfileRegister for Exclusive Details
Be the first to receive pricing, floor plans, and VIP incentives for Grand River Towns
Schedule a Visit
Book a private showing at the sales centre
Exclusive Floor Plans
Get access to all available layouts and pricing
Other projects you might be interested in
More Haldimand County pre-construction homes · Richardson Group projects



