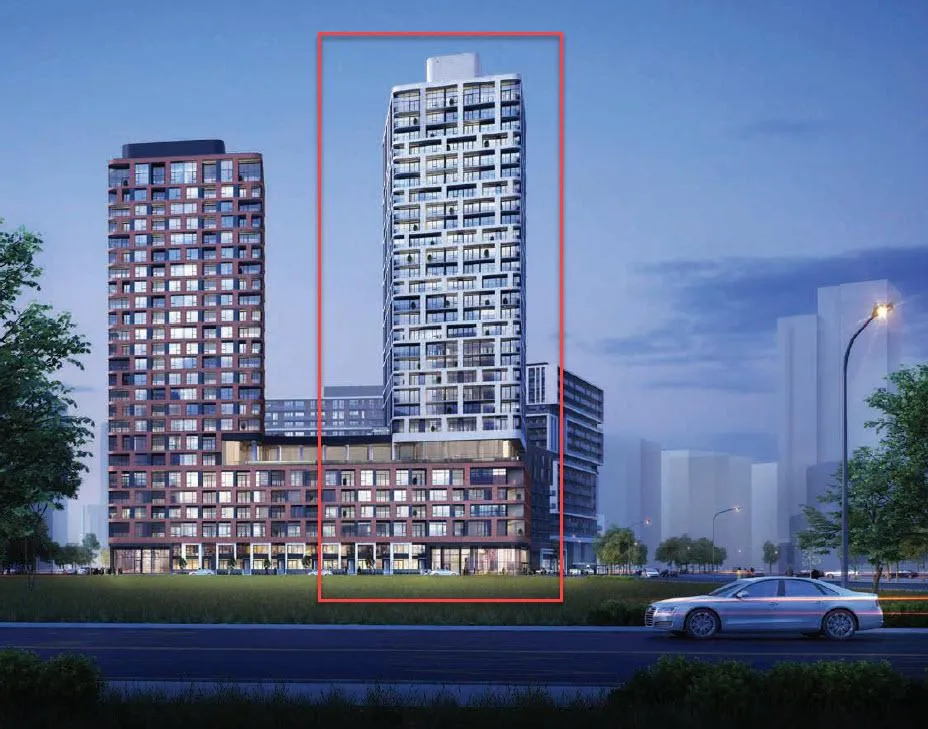
Project Overview
Priced from $634,990 to $1,425,990, Gallery Towers, Tower E gives buyers a range that should cover everything from more compact suites to larger layouts within a full high-rise building. This is a 28 storey tower with 261 units by Remington Group, currently under construction above grade at 190 Enterprise Boulevard in Markham.
About Gallery Towers - Tower E
The address places you in Markham Centre, one of the city’s most established high-density pockets for buyers who want newer condo stock and a more connected daily routine. Enterprise Boulevard runs through an area that is already built around condos, offices, shops, restaurants, and public spaces, with easy access to Highway 407 and Highway 404 for drivers. Unionville GO is nearby for regional commuting, and the wider area is known for practical amenities rather than purely future potential.
For serious buyers, the appeal here is straightforward. You are buying into a location that already functions as an urban node within Markham, close to Downtown Markham, Cineplex VIP, groceries, and everyday services. The project’s scale is large enough to matter, but still specific enough to evaluate as one tower within a broader master planned district. If you want a pre-construction purchase in a part of Markham that already feels established, this address deserves a close look.
Amenities & Lifestyle
Premium features designed for modern living
Amenities Coming Soon
Full amenity details for Gallery Towers - Tower E will be available shortly. Register to receive updates.
Deposit Structure
Flexible payment milestones designed for your convenience
Deposit Details Coming Soon
Register to receive the payment schedule for Gallery Towers - Tower E.
Who's Behind This Project
Meet the trusted professionals bringing this development to life

Register for Exclusive Details
Be the first to receive pricing, floor plans, and VIP incentives for Gallery Towers - Tower E
Schedule a Visit
Book a private showing at the sales centre
Exclusive Floor Plans
Get access to all available layouts and pricing
Other projects you might be interested in
More Markham pre-construction homes · Remington Group projects


