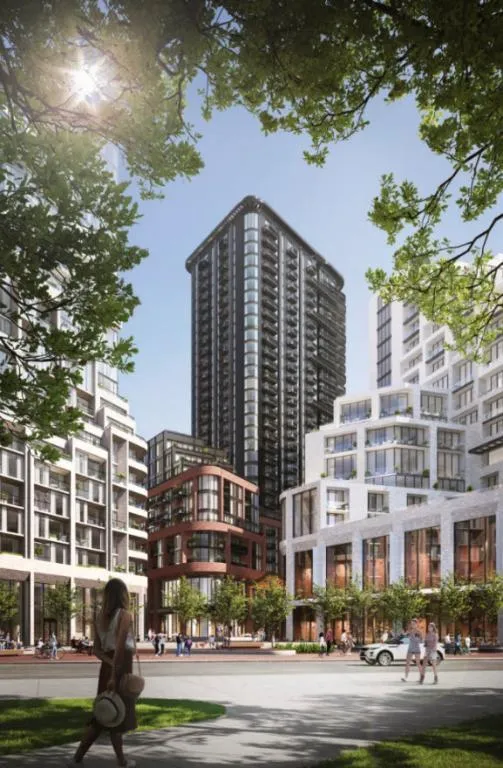
Project Overview
Galleria III will appeal to a wide range of buyers, especially first-time buyers looking for an entry point in Old Toronto, investors who want a location with strong rental appeal, and move-up buyers or downsizers who want newer construction without leaving the city. Pricing from $489,900 to $1,999,900 gives this project a broad reach, and with 427 units in a 31-storey building, it is clearly a large-scale community rather than a small boutique address. Almadev is building at 1245 Dupont Street, and the project is currently under construction above grade.
About Galleria III
This stretch of Dupont sits in the west-central part of Old Toronto, an area that has become more practical for buyers who want city access without downtown pricing. You are close to established neighbourhoods like the Junction Triangle and Dovercourt-Wallace Emerson, with a mix of older homes, new mid-rise and high-rise development, everyday retail, and a growing restaurant and café scene. Transit is a real advantage here, with subway access in the broader area and GO service nearby, which matters for both end users and investors focused on tenant demand.
For buyers comparing projects, the key point here is scale and location. A 427-unit building can offer more variety in layouts and a more full-service feel than smaller projects, while Dupont gives you a central-west Toronto address with good connectivity to the rest of the city. If you want pre-construction in Old Toronto and need a price range that spans from accessible one-bedroom options to larger higher-end suites, Galleria III covers that spectrum.
Amenities & Lifestyle
Premium features designed for modern living
Amenities Coming Soon
Full amenity details for Galleria III will be available shortly. Register to receive updates.
Deposit Structure
Flexible payment milestones designed for your convenience
$10000 on Signing
Balance to 5% in 30 Days
5% in 365 Days
Want detailed deposit breakdown and payment schedule?
Who's Behind This Project
Meet the trusted professionals bringing this development to life

The Brand Factory
Register for Exclusive Details
Be the first to receive pricing, floor plans, and VIP incentives for Galleria III
Schedule a Visit
Book a private showing at the sales centre
Exclusive Floor Plans
Get access to all available layouts and pricing
Other projects you might be interested in
More Old Toronto pre-construction homes · Almadev projects



