1/15
Click to expand
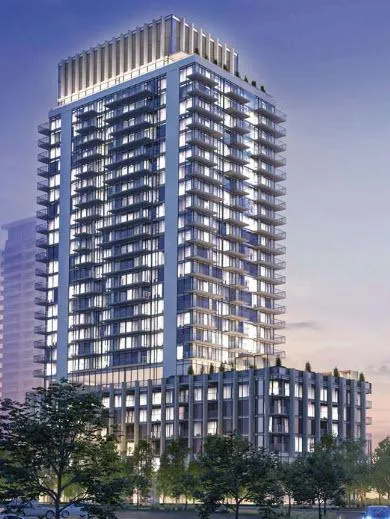
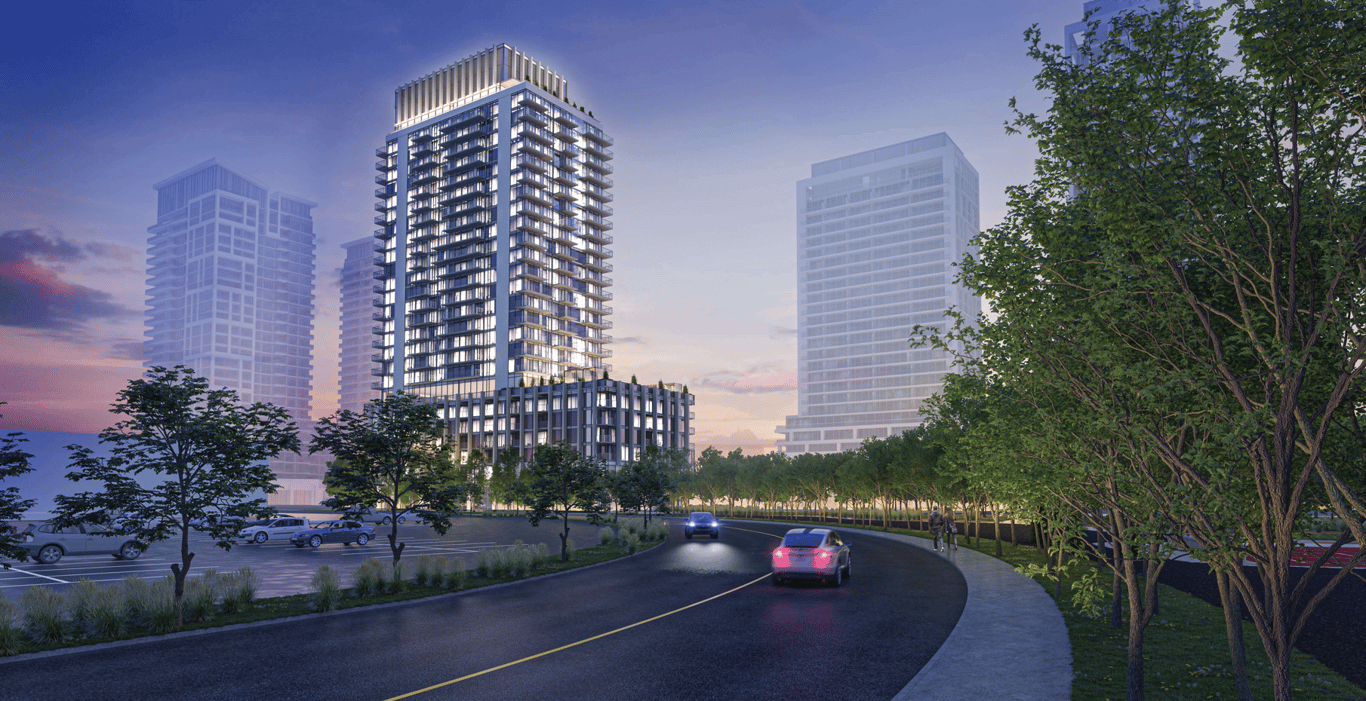
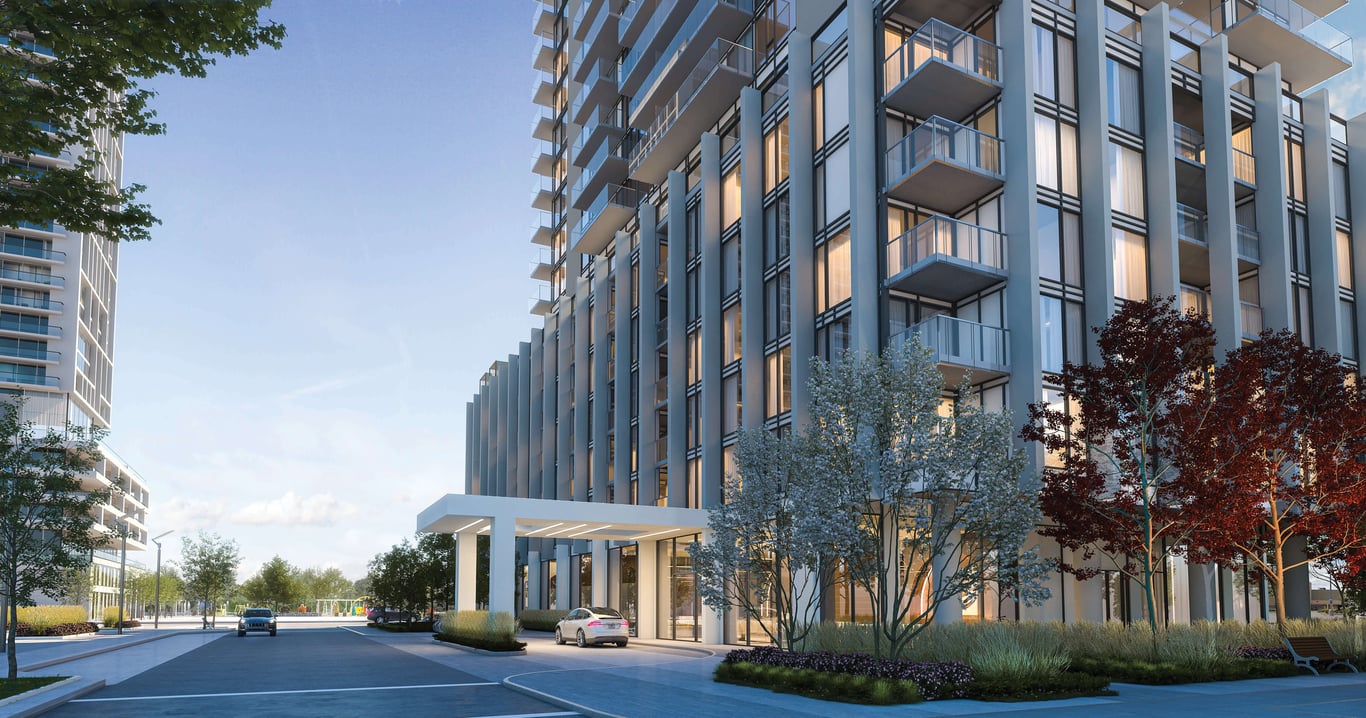
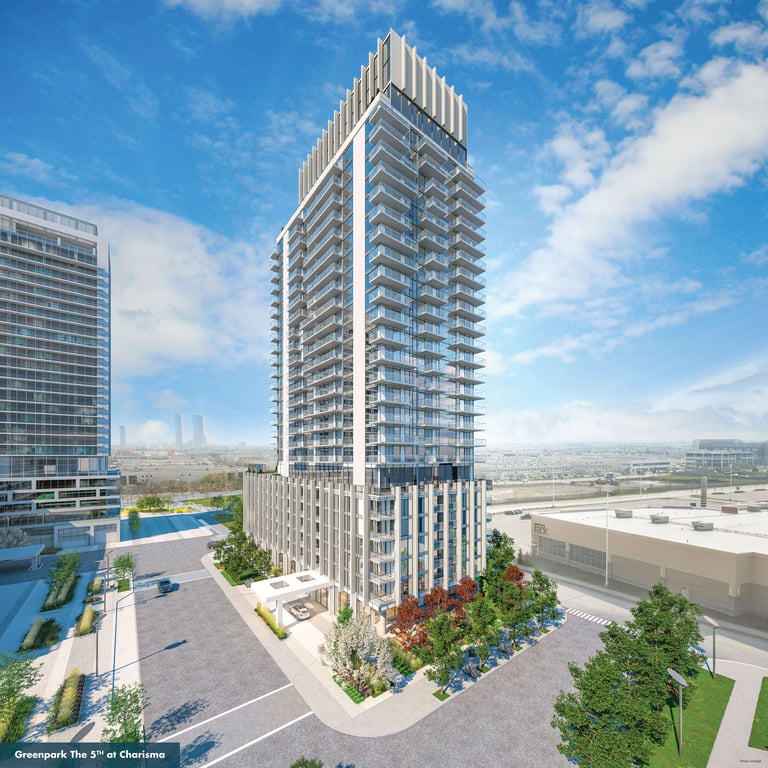
Greenpark Group is building Fifth at Charisma at 8960 Jane Street in Vaughan, a corridor that puts this project close to Vaughan Mills and the wider Jane Street and Rutherford area. This is a 28-storey condo with 342 units, currently under construction above grade and structure. Pricing ranges from $647,900 to $1,311,900, which places it in a part of Vaughan where buyers are often comparing convenience, newer housing stock, and access to major shopping and highways. For buyers who know this pocket, the appeal is practical. Jane Street is a major north-south route, and this part of Vaughan is well connected for driving across York Region and toward Toronto, with Highway 400 access nearby. Vaughan Mills is one of the area’s main retail draws, and the broader neighbourhood has big-box shopping, restaurants, and everyday services that make day-to-day errands straightforward. Canada’s Wonderland is also in the wider area, which helps define this part of Vaughan as a busy commercial and entertainment district rather than a quiet residential enclave. Inside the building, the amenity package is more extensive than average for the area, with a squash court, pool, party room, private dining room, theatre room, and golf simulators. For a serious buyer, this is the kind of project to consider if you want a newer building in a high-traffic Vaughan location with substantial on-site facilities.
15 stunning images showcasing every detail

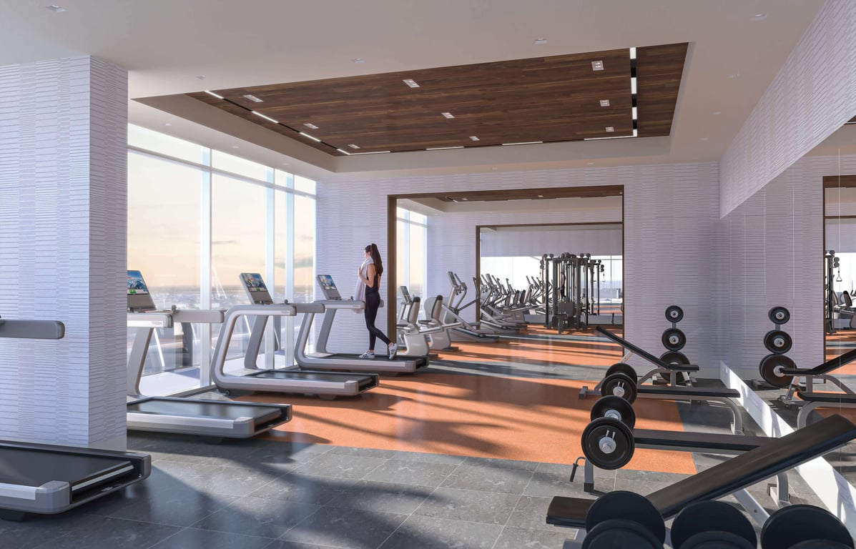
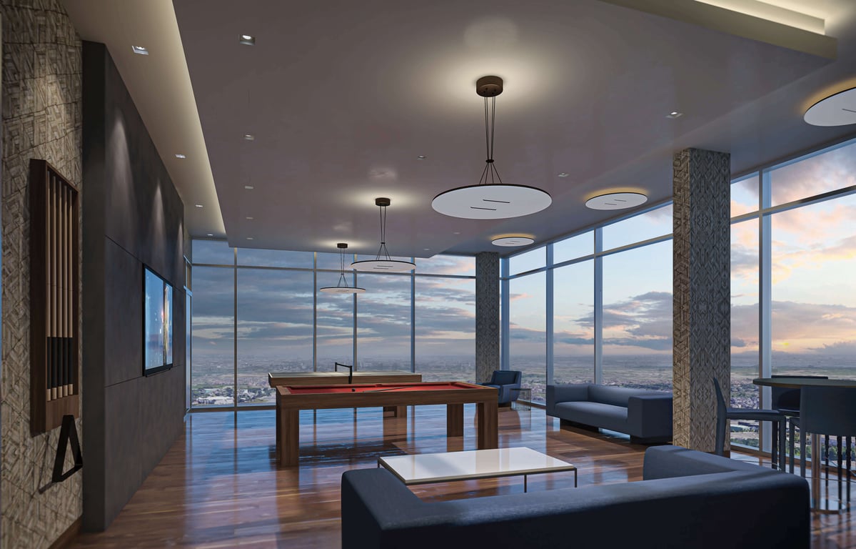
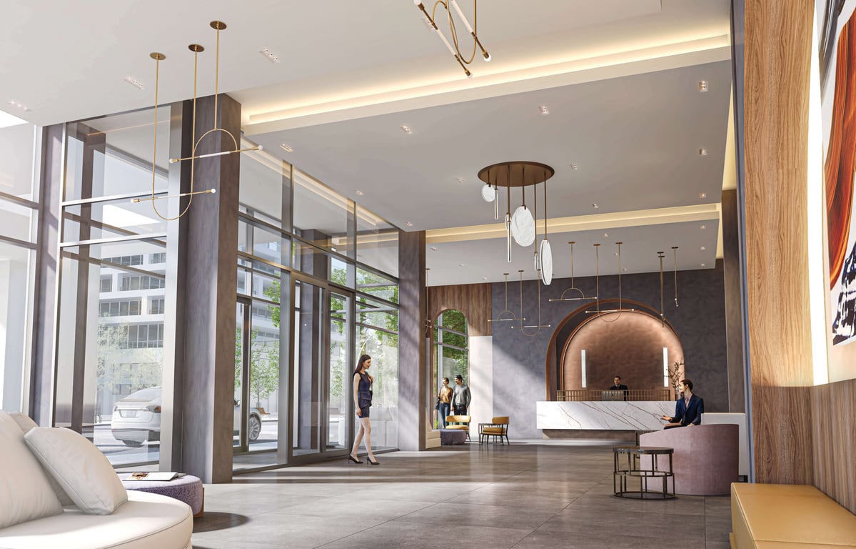
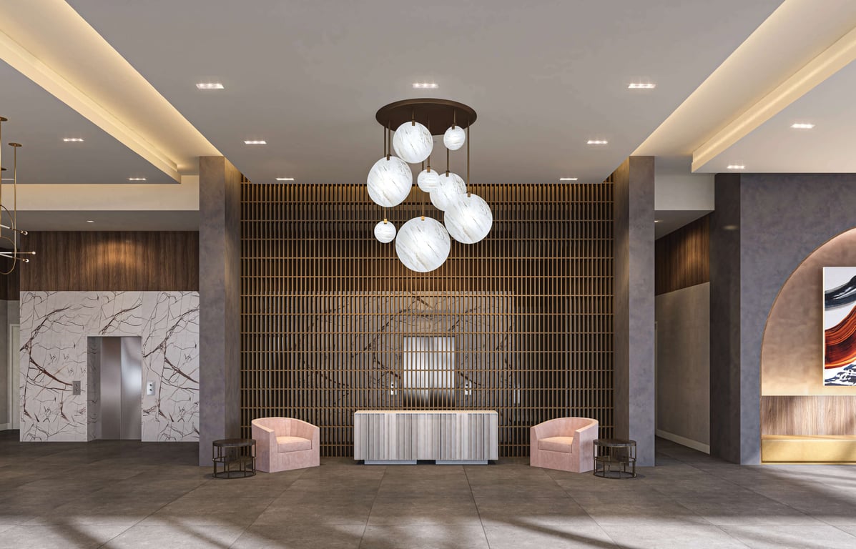
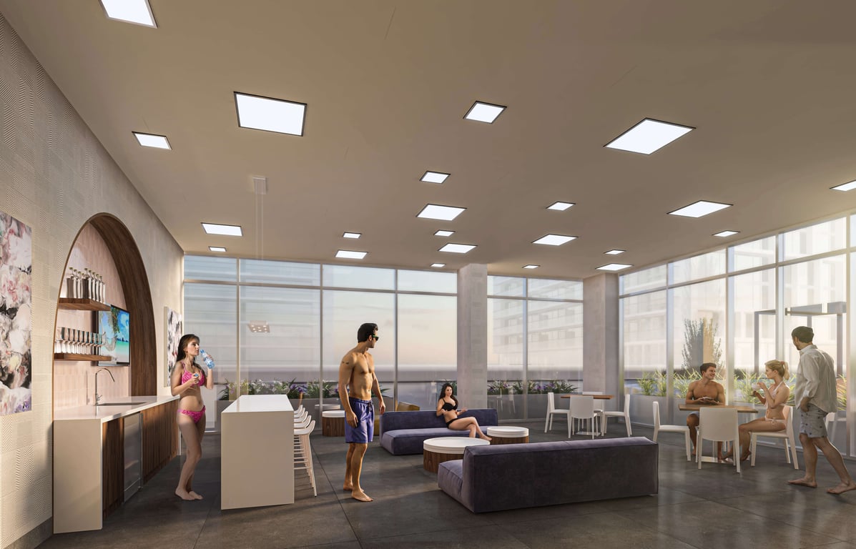
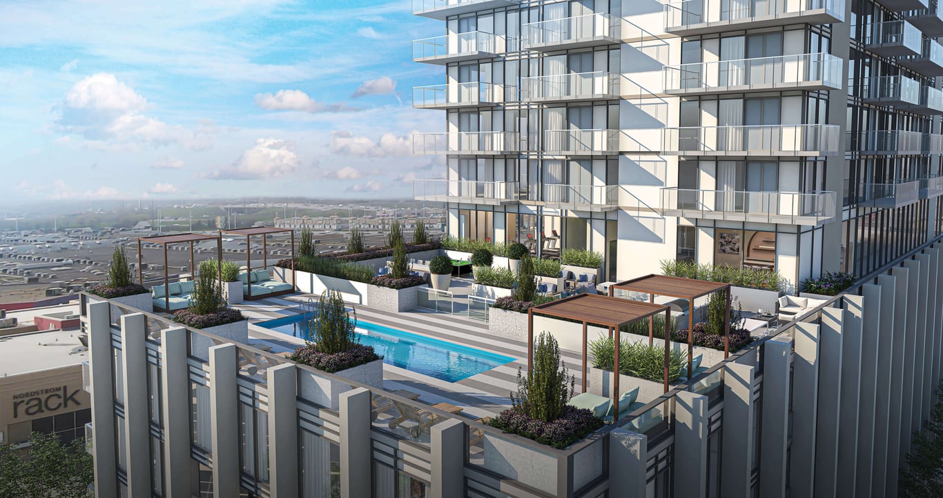


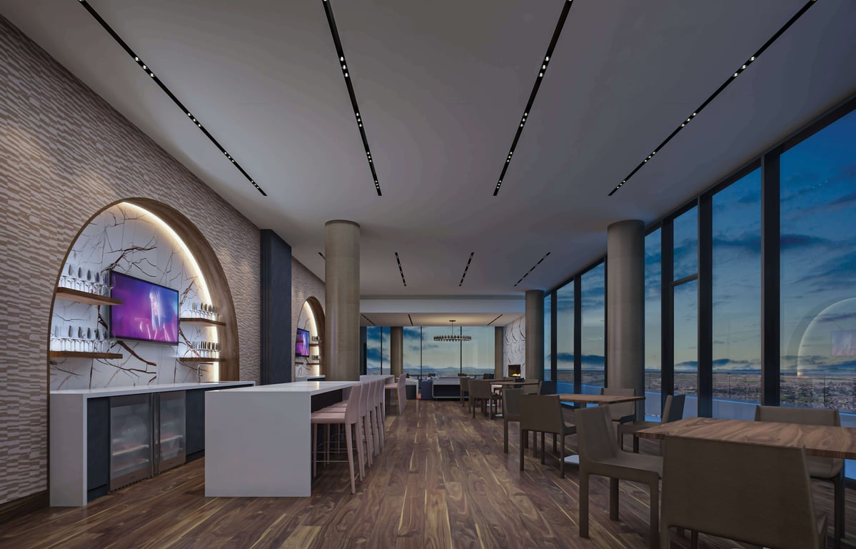
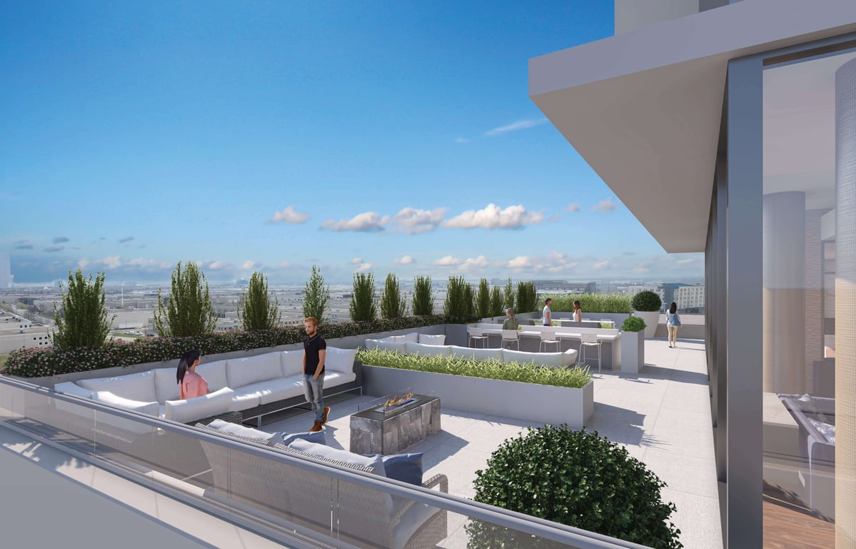

Discover the exceptional amenities that make this residence extraordinary
Flexible payment milestones designed for your convenience
$25000 on Signing
Balance to 10% on Occupancy
Want detailed deposit breakdown and payment schedule?
Meet the trusted professionals bringing this development to life
Explore detailed floor plans, suite layouts, and unit configurations
Be the first to receive pricing, floor plans, and VIP incentives for Fifth at Charisma
Book a private showing at the sales centre
Get access to all available layouts and pricing