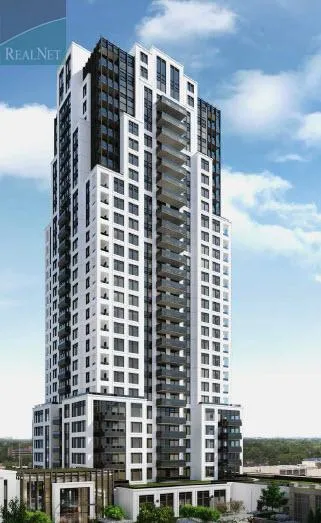
Project Overview
Evermore at West Village will appeal most to first-time buyers, investors, and downsizers who want a completed condo in Etobicoke with a lower entry price than many newer projects closer to the core. Prices range from $472,000 to $909,000, which gives buyers options across different unit types and budgets. This is a 28-storey Tridel building with 211 units at 10 Eva Road, and the fact that it is complete matters for anyone who prefers to see the finished product rather than buy years ahead of occupancy.
About Evermore at West Village
The location works well for people who need practical access around the west end. Eva Road sits just south of Burnhamthorpe Road and near Highway 427, making it useful for commuters who drive to Pearson, Mississauga, downtown Toronto, or other parts of the GTA. This part of Etobicoke is primarily residential, with a mix of condo towers and established neighbourhoods, and it is close to everyday shopping and services around The East Mall and Cloverdale Mall. Centennial Park is also a well-known nearby green space with trails, sports facilities, and year-round recreation.
For buyers comparing condo options in Etobicoke, the key point here is straightforward. Evermore at West Village offers a finished Tridel building, a mid-sized 211-unit scale, and pricing that can still make sense for entry-level ownership or a lower-maintenance move for downsizers.
Amenities & Lifestyle
Premium features designed for modern living
Amenities Coming Soon
Full amenity details for Evermore at West Village will be available shortly. Register to receive updates.
Deposit Structure
Flexible payment milestones designed for your convenience
5% Due on Signing
5% Due 60 Days After Signing
5% Due 90 Days After Signing
5% Due 180 Days After Signing
Want detailed deposit breakdown and payment schedule?
Who's Behind This Project
Meet the trusted professionals bringing this development to life

Register for Exclusive Details
Be the first to receive pricing, floor plans, and VIP incentives for Evermore at West Village
Schedule a Visit
Book a private showing at the sales centre
Exclusive Floor Plans
Get access to all available layouts and pricing
Other projects you might be interested in
More Etobicoke pre-construction homes · Tridel projects



