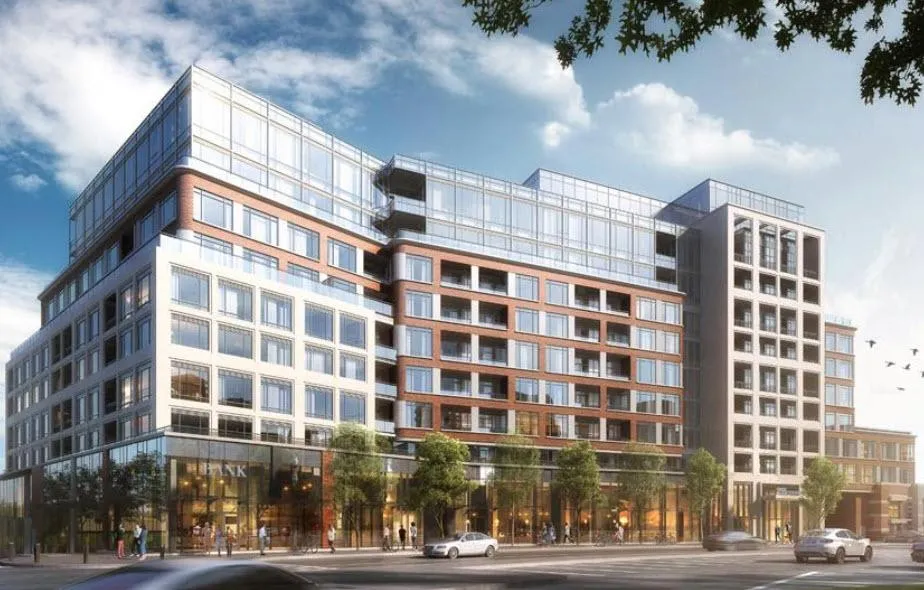
Project Overview
Edenbridge Kingsway is a 9-storey Tridel condominium under construction at 255 The Kingsway in Etobicoke. The project includes 209 units, with prices ranging from $705,000 to $3,085,000. For buyers who want a mid-rise building in one of Etobicoke’s more established residential pockets, this address stands out for its setting along The Kingsway, where streets are known for mature trees, larger homes, and a quieter feel than the denser parts of the west end.
About Edenbridge Kingsway
This part of Etobicoke appeals to purchasers who want a more residential environment without giving up day-to-day convenience. The Kingsway area is well known for its proximity to Humber River parkland and golf, and it offers a mix of independent shops, services, and dining options within a short drive. Access to major roads is practical, and the neighbourhood has long attracted downsizers and move-up buyers looking for a polished west Toronto location with a more traditional character.
The amenity package is geared toward owners who expect a full-service building but prefer a lower-scale format. Planned amenities include a bar lounge, private cabanas and BBQs, a dining and lounge area, saunas, an indoor pool, and a whirlpool. Taken together, Edenbridge Kingsway will likely appeal most to buyers who value established surroundings, a quality developer, and larger-scale comfort in a boutique-by-comparison building.
Amenities & Lifestyle
Discover the exceptional amenities that make this residence extraordinary
Deposit Structure
Flexible payment milestones designed for your convenience
5% due on signing
5% due 60 days after signing
5% due 90 days after signing
5% due 180 days after signing
Want detailed deposit breakdown and payment schedule?
Who's Behind This Project
Meet the trusted professionals bringing this development to life

Register for Exclusive Details
Be the first to receive pricing, floor plans, and VIP incentives for Edenbridge Kingsway
Schedule a Visit
Book a private showing at the sales centre
Exclusive Floor Plans
Get access to all available layouts and pricing
Other projects you might be interested in
More Etobicoke pre-construction homes · Tridel projects


