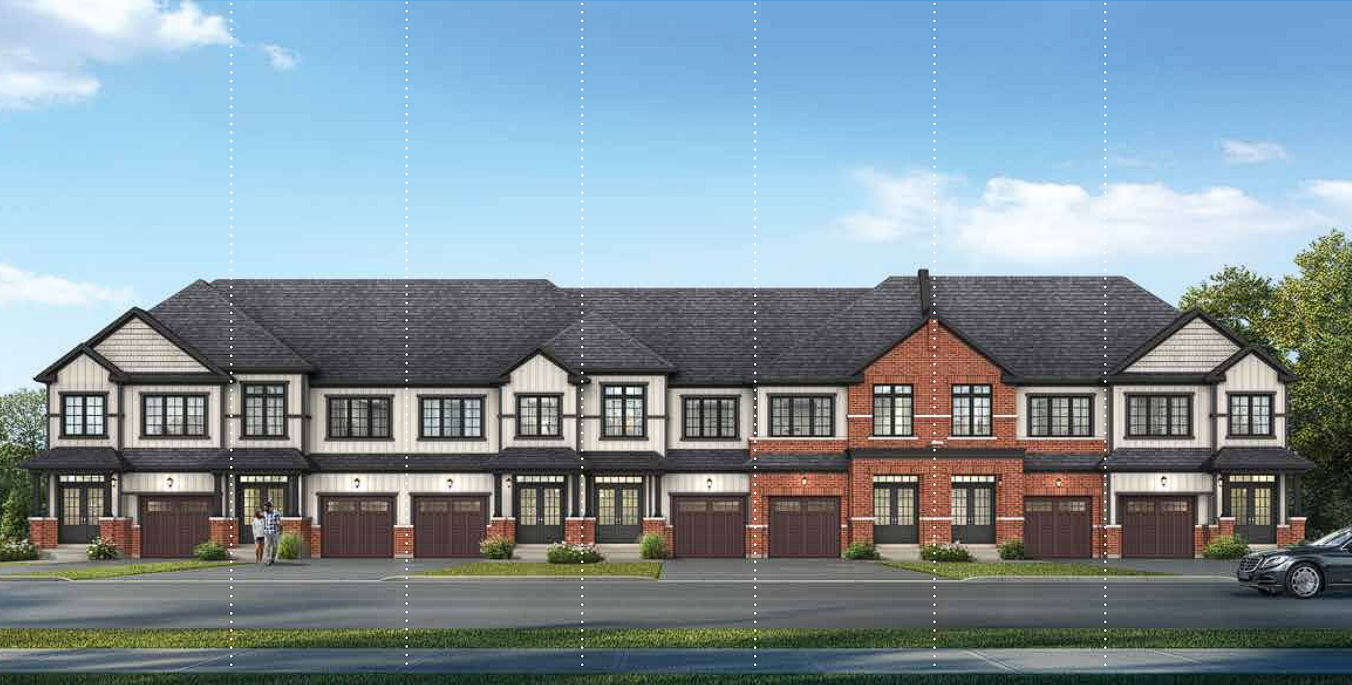
Project Overview
Dreamscape is priced from the low $1 millions, which puts it in the segment for buyers looking for a newly built detached home with more interior space, a private yard, and a quieter street setting than most condo or townhouse options. This is a construction-stage community by Fieldgate Homes, with estimated completion in Fall 2025. The project is at 1240 Conlin Rd E in Oshawa, in the city’s north end where newer residential growth meets everyday convenience. For buyers who want a suburban layout without feeling isolated, this part of Oshawa offers a practical balance. You are generally close to big box shopping, day-to-day services, and road connections for commuting across Durham Region or west toward Toronto. Ontario Tech University and Durham College are also in the north Oshawa area, which matters for households thinking long term about education, employment, or future resale demand. From a lifestyle standpoint, north Oshawa is known for newer housing stock, family-oriented streets, and access to parks and green space. Conlin Road is a useful east-west route, and being in this part of the city tends to appeal to buyers who prioritize a newer home footprint over being in the older central neighbourhoods near downtown. If you are comparing projects in Oshawa, Dreamscape is really about getting a brand-new low-rise home in an established growth area, rather than buying into a dense urban format.
About Dreamscape
Explore Dreamscape
Visual tour of this exceptional development
Gallery Coming Soon
We're preparing stunning visuals of Dreamscape. Register to be notified when images are available.
Amenities & Lifestyle
Premium features designed for modern living
Amenities Coming Soon
Full amenity details for Dreamscape will be available shortly. Register to receive updates.
Deposit Structure
Flexible payment milestones designed for your convenience
$20000 UPON SIGNING
$40000 IN 30 DAYS
$40000 IN 60 DAYS
Want detailed deposit breakdown and payment schedule?
Who's Behind This Project
Meet the trusted professionals bringing this development to life

Floor Plans & Layouts
Explore detailed floor plans, suite layouts, and unit configurations
Register for Exclusive Details
Be the first to receive pricing, floor plans, and VIP incentives for Dreamscape
Schedule a Visit
Book a private showing at the sales centre
Exclusive Floor Plans
Get access to all available layouts and pricing



