1/9
Click to expand
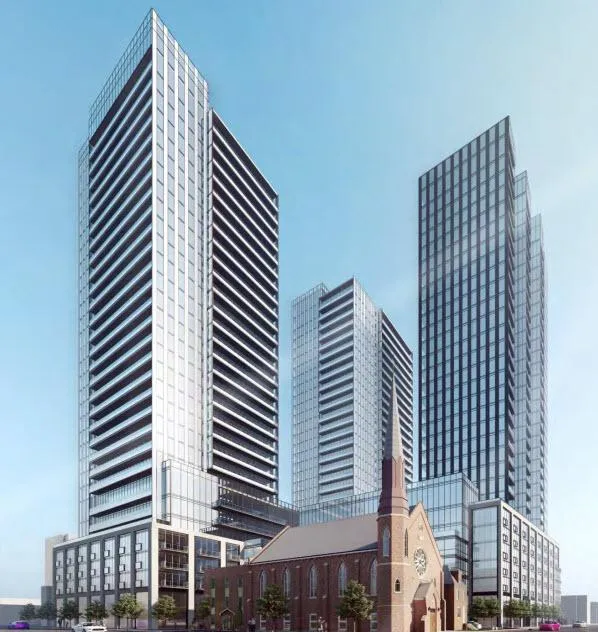
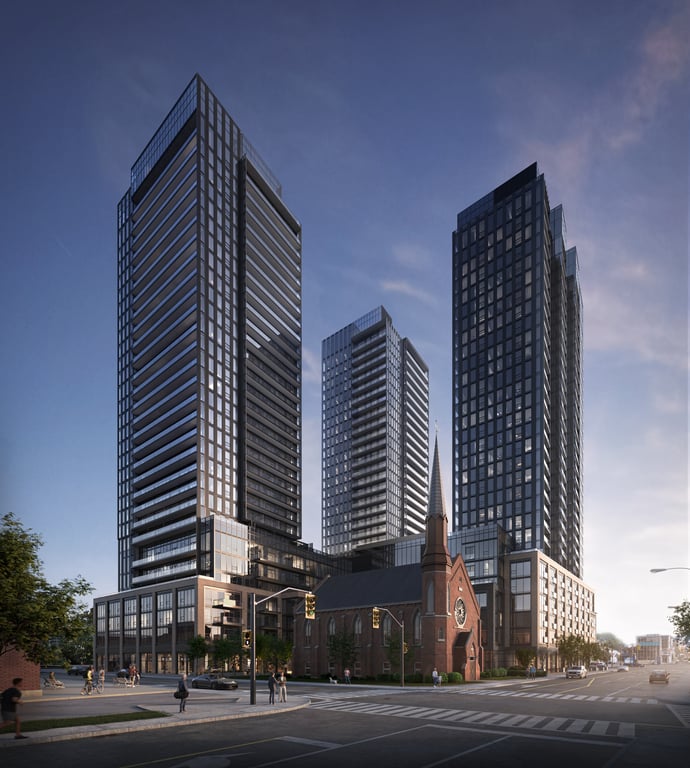
Priced from $462,990 to $914,990, Design District, Tower B gives buyers a range that can suit both first time purchasers and people looking for a larger downtown Hamilton condo. This is a 30 storey building with 275 units by Emblem Developments, currently under construction above grade at 41 Wilson Street. For buyers comparing new projects in the core, this is the kind of scale that usually brings a broader amenity package without becoming overwhelmingly large. The location puts you in downtown Hamilton, close to the city’s business district, restaurants, cafes, and daily services. Wilson Street is a practical address for people who want to be able to get around without relying on a car for every errand. The downtown core also gives you access to Hamilton’s GO Centre area and local HSR transit connections, along with nearby civic institutions and the activity around King and James. You are also not far from the waterfront side of the lower city and the established neighbourhoods that give central Hamilton its character. Amenities here focus on usable shared space rather than gimmicks. Residents are planned to have a fully equipped fitness centre, outdoor dining and lounge areas, outdoor seating sections, BBQ stations, and a dog run. For buyers who want a new condo in a central Hamilton location, Tower B is a straightforward option with an urban address and a practical amenity mix.
9 stunning images showcasing every detail
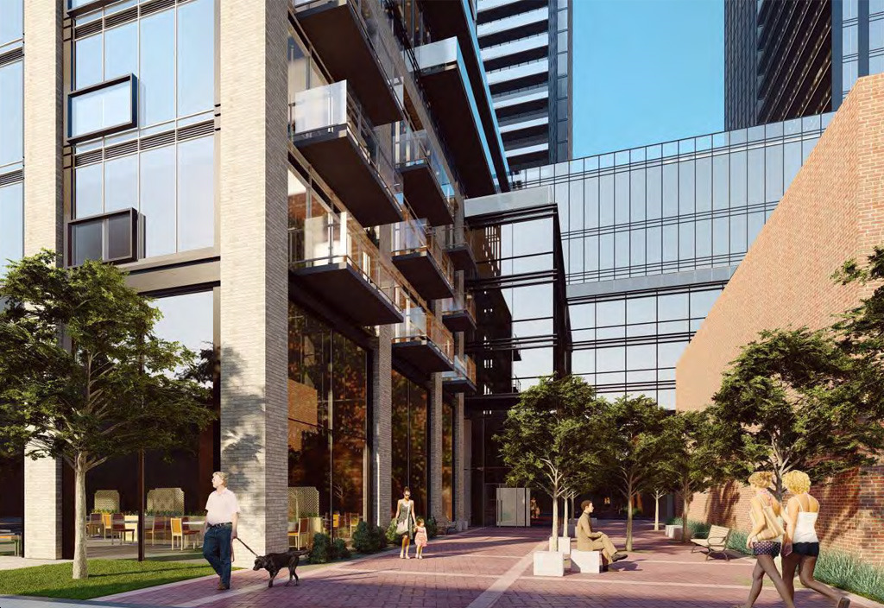
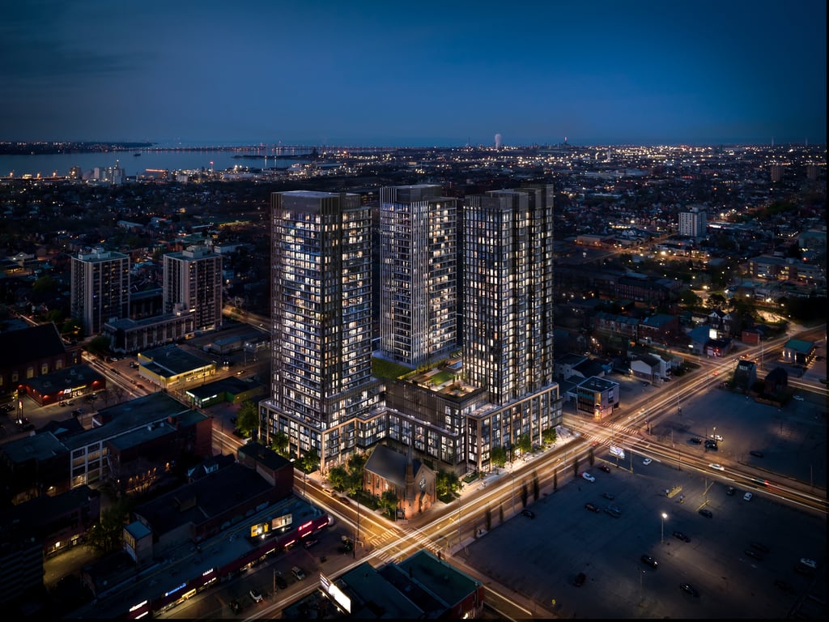
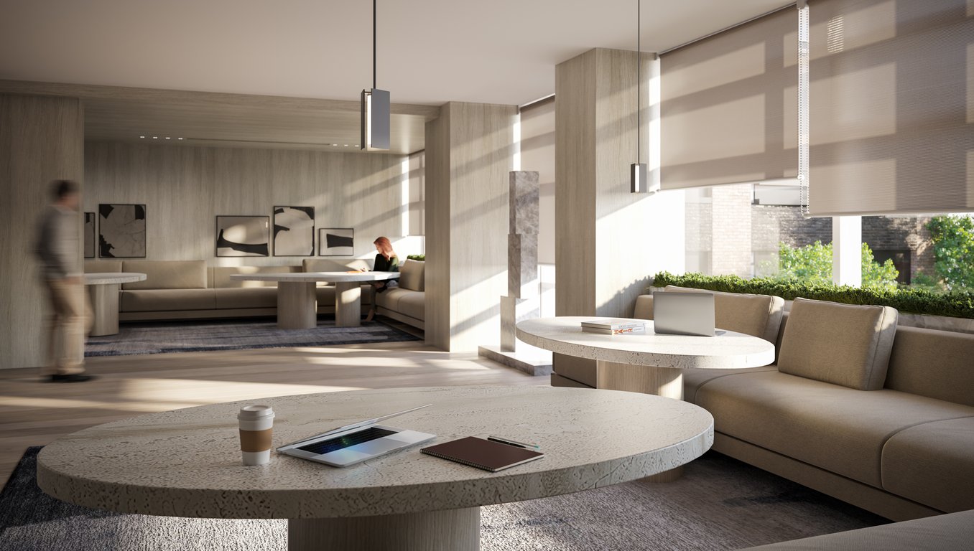

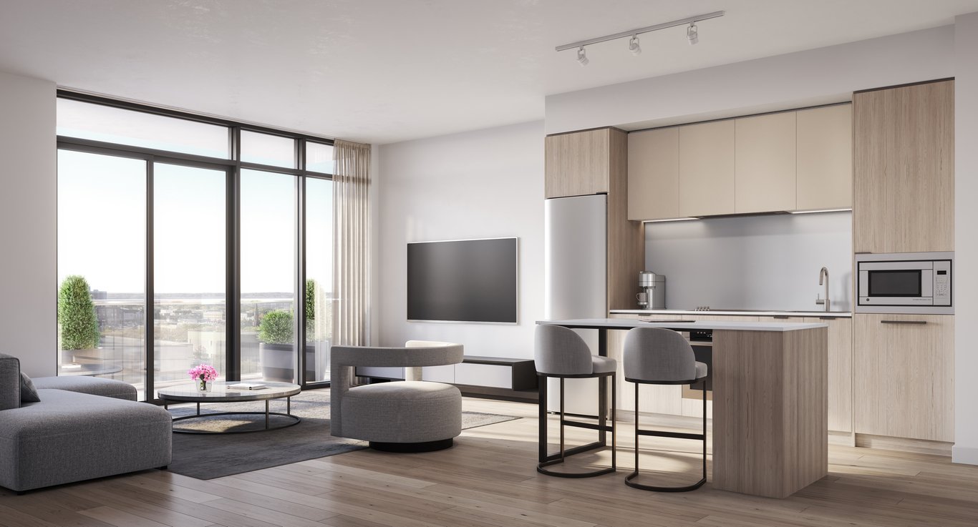
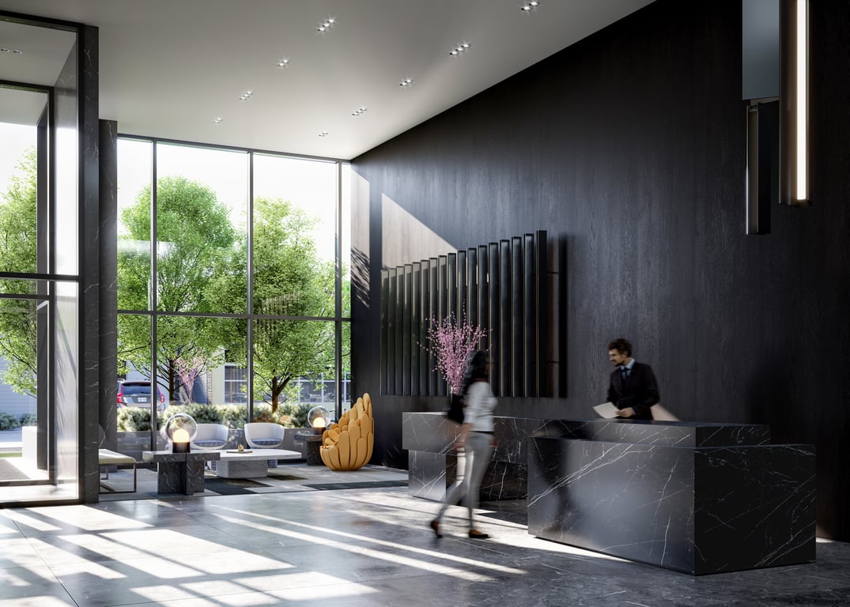
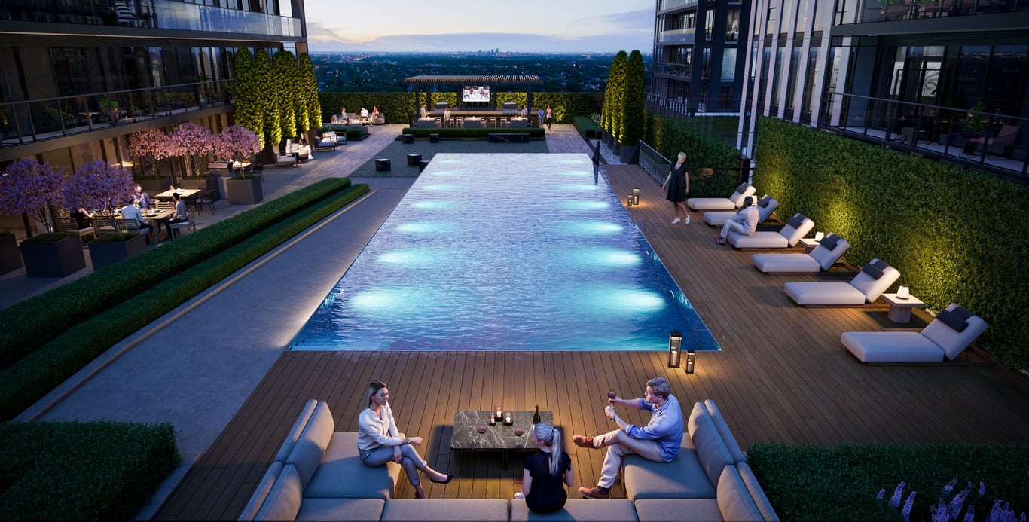
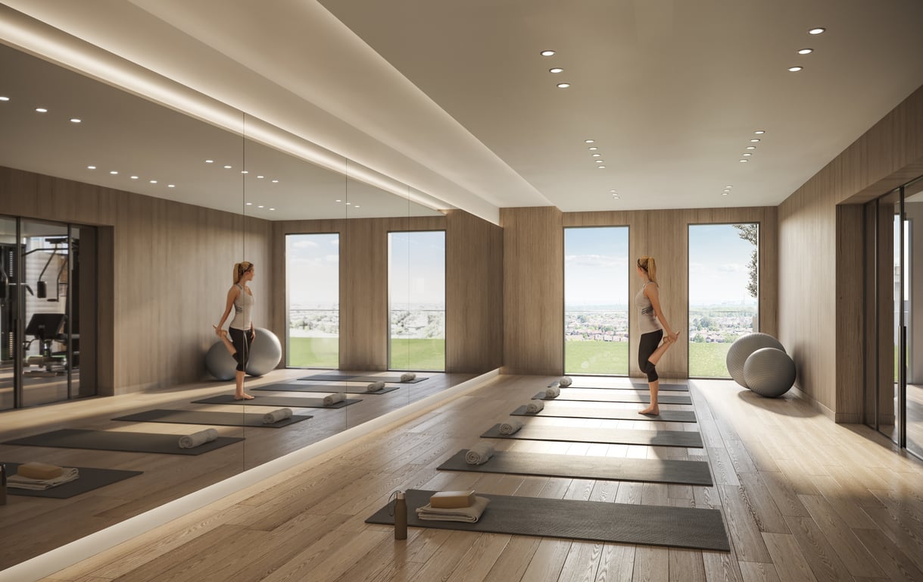
Discover the exceptional amenities that make this residence extraordinary
Flexible payment milestones designed for your convenience
$10000 Bank Draft on Signing
Balance to 5% in 30 Days
5% on January 26, 2026
10% on Occupancy
Want detailed deposit breakdown and payment schedule?
Meet the trusted professionals bringing this development to life
Explore detailed floor plans, suite layouts, and unit configurations
Be the first to receive pricing, floor plans, and VIP incentives for Design District - Tower B
Book a private showing at the sales centre
Get access to all available layouts and pricing