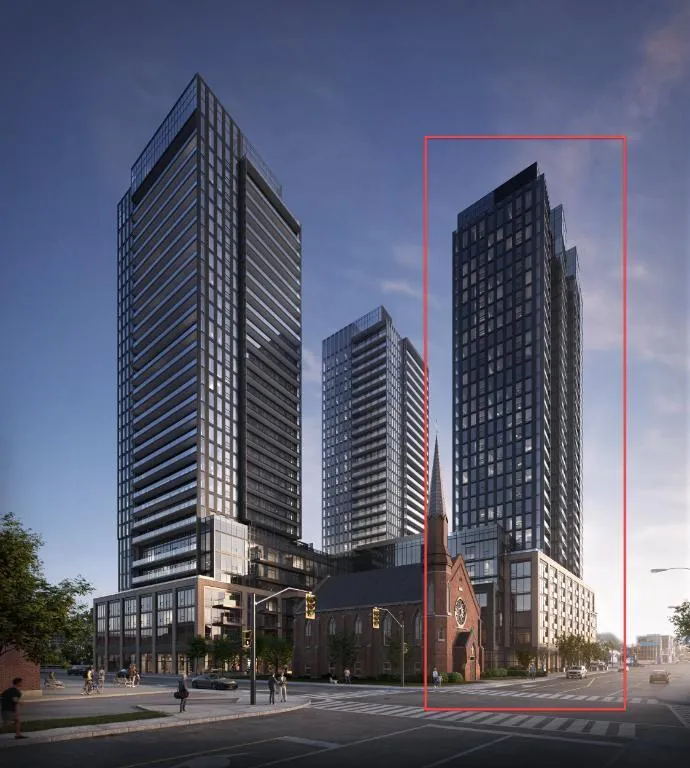
Project Overview
Design District, Tower A is a 31-storey pre-construction condo in Hamilton by Emblem Developments, located at 41 Wilson Street. It has 299 units, with prices currently ranging from $464,990 to $869,990, and the project is now under construction above grade. For buyers comparing downtown Hamilton options, this is a core location with a very practical setup. You are close to the business district, restaurants, cafés, daily services, and the city’s established street grid, which makes getting around on foot easier than in many newer suburban projects. This part of Hamilton appeals to buyers who want an urban address with real connectivity. The downtown core is served by local HSR transit, and the GO Centre is within the broader downtown area for commuters heading into the GTA. You are also not far from the Hamilton Farmers’ Market and the Art Gallery of Hamilton, both long-standing downtown anchors. The area has a mix of civic buildings, older commercial stock, newer residential development, and adaptive reuse projects, which gives it a more established feel than a master-planned community. From a purchase perspective, Tower A will likely suit buyers who value location first and are comfortable with a denser downtown setting. With 299 units in the building, it is a sizeable project, so buyers should pay close attention to floor plan efficiency, exposure, and how the immediate block is changing as downtown Hamilton continues to add more residential inventory.
About Design District - Tower A
Explore Design District - Tower A
Visual tour of this exceptional development
Gallery Coming Soon
We're preparing stunning visuals of Design District - Tower A. Register to be notified when images are available.
Amenities & Lifestyle
Premium features designed for modern living
Amenities Coming Soon
Full amenity details for Design District - Tower A will be available shortly. Register to receive updates.
Deposit Structure
Flexible payment milestones designed for your convenience
Deposit Details Coming Soon
Register to receive the payment schedule for Design District - Tower A.
Who's Behind This Project
Meet the trusted professionals bringing this development to life

Floor Plans & Layouts
Explore detailed floor plans, suite layouts, and unit configurations
Register for Exclusive Details
Be the first to receive pricing, floor plans, and VIP incentives for Design District - Tower A
Schedule a Visit
Book a private showing at the sales centre
Exclusive Floor Plans
Get access to all available layouts and pricing


