Project Overview
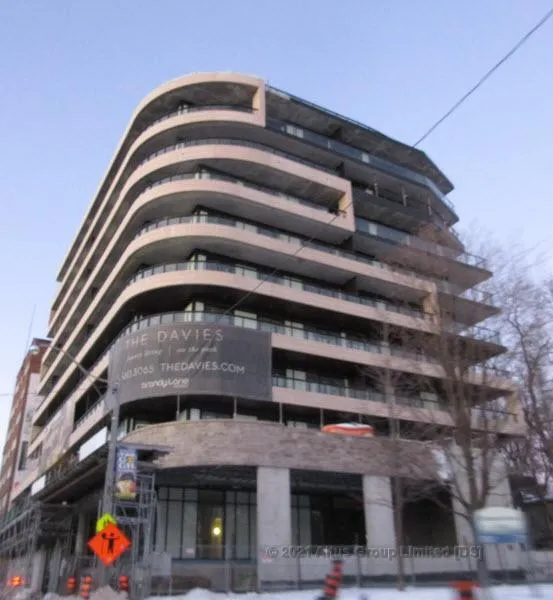
With 36 residences in a 9-storey boutique condominium, Davies is a smaller-scale building at 281 Avenue Road in Old Toronto, completed by Brandy Lane Homes. Pricing is listed from $1,600,000 to $3,500,000, which places it firmly in the luxury segment for buyers who want a more contained building rather than a large tower with hundreds of neighbours.
About Davies
The address sits on Avenue Road just south of the 401 corridor and within the broader Bedford Park and Lawrence Park edge, an area known for established homes, private schools, and convenient north-midtown access. For daily needs, Avenue Road has a steady run of restaurants, cafes, food shops, and professional services, while nearby Yonge Street adds more retail and dining options. This part of Toronto is also practical for getting around by car, with straightforward routes to Highway 401, and it is well positioned for trips into midtown, Yorkville, and downtown.
For serious buyers, the appeal here is the combination of a completed building, a limited unit count, and a location that tends to attract downsizers and move-up owners looking for a polished, quieter ownership experience. In a market where many luxury projects are much larger, Davies offers a more intimate scale at a well-known Avenue Road address.
Amenities & Lifestyle
Premium features designed for modern living
Amenities Coming Soon
Full amenity details for Davies will be available shortly. Register to receive updates.
Deposit Structure
Flexible payment milestones designed for your convenience
Deposit Details Coming Soon
Register to receive the payment schedule for Davies.
Who's Behind This Project
Meet the trusted professionals bringing this development to life

Register for Exclusive Details
Be the first to receive pricing, floor plans, and VIP incentives for Davies
Schedule a Visit
Book a private showing at the sales centre
Exclusive Floor Plans
Get access to all available layouts and pricing
Other projects you might be interested in
More Old Toronto pre-construction homes · Brandy Lane Homes projects



