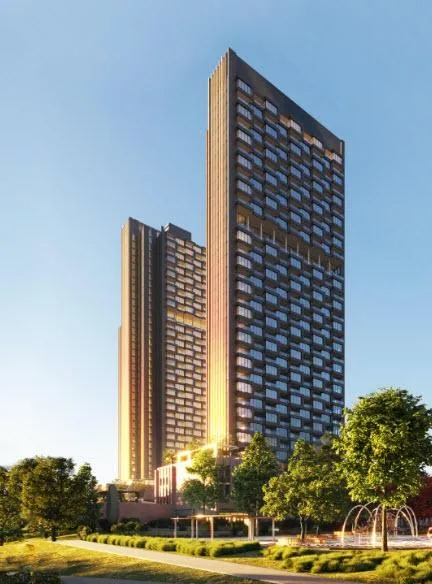
Project Overview
Crosstown Tower III will appeal to first-time buyers who want an entry point in a major master-planned community, and to investors looking for a North York address with a broad resale and rental audience. With pricing from $403,990 to $1,033,990, the range also leaves room for move-up buyers who want more space without leaving the midtown and Don Mills area. This is a 34-storey condominium by Aspen Ridge Homes, with 377 units, currently under construction above grade at 844 Don Mills Road, 1150 Eglinton Avenue East, and 1155 Eglinton Avenue East.
About Crosstown - Tower III
The location sits around Eglinton and Don Mills, an established part of North York where buyers tend to focus on convenience and everyday livability. The Shops at Don Mills are close by for dining, groceries, and daily errands, and the area is also well connected to the Don Valley Parkway for drivers heading downtown or across the city. Aga Khan Museum and the Ontario Science Centre area add some real cultural and recreational depth nearby, and there are several parks and ravine spaces in the broader Don Mills and Flemingdon Park district.
For buyers comparing projects, the draw here is straightforward. You are buying into a sizable new building in a part of the city that already has solid infrastructure, employment access, and established neighbourhood amenities. That usually matters more over the long term than flashier marketing points, especially for purchasers thinking about future rental demand, resale flexibility, or a practical place to live.
Amenities & Lifestyle
Premium features designed for modern living
Amenities Coming Soon
Full amenity details for Crosstown - Tower III will be available shortly. Register to receive updates.
Deposit Structure
Flexible payment milestones designed for your convenience
Deposit Details Coming Soon
Register to receive the payment schedule for Crosstown - Tower III.
Who's Behind This Project
Meet the trusted professionals bringing this development to life

Register for Exclusive Details
Be the first to receive pricing, floor plans, and VIP incentives for Crosstown - Tower III
Schedule a Visit
Book a private showing at the sales centre
Exclusive Floor Plans
Get access to all available layouts and pricing
Other projects you might be interested in
More North York pre-construction homes · Aspen Ridge Homes projects



