Project Overview
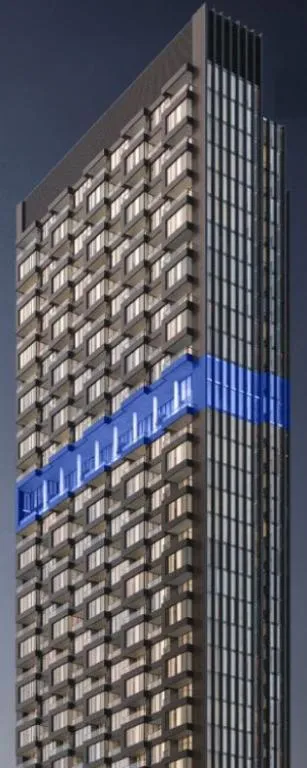
Aspen Ridge Homes is building Crosstown East Tower at Don Mills Road and Eglinton Avenue East in North York. This 39 storey condo will bring 379 units to a well known midtown east location that is seeing major long term change around the Eglinton corridor. Prices currently range from $693,990 to $1,229,990, and the project is under construction above grade and structure, which matters for buyers who want to see real progress rather than a site still at the early sales stage.
About Crosstown - East Tower
For buyers looking at the area itself, this part of North York offers a practical balance of city access and everyday convenience. The Shops at Don Mills are a short drive north, and the broader Don Mills area is established, with parks, schools, grocery stores, and day to day services already in place. Eglinton Avenue East is one of the city’s main east west routes, and Don Mills Road gives direct north south access through a large stretch of the city, which is useful whether you commute by car or rely on surface transit.
From a buying standpoint, Crosstown East Tower will appeal to people who want a new build in a location that already functions well today, not one that depends entirely on future retail or neighbourhood buildout. For end users, that means a more predictable living environment. For investors, it means a project in a part of Toronto with established demand and clear transportation value.
Amenities & Lifestyle
Premium features designed for modern living
Amenities Coming Soon
Full amenity details for Crosstown - East Tower will be available shortly. Register to receive updates.
Deposit Structure
Flexible payment milestones designed for your convenience
Deposit Details Coming Soon
Register to receive the payment schedule for Crosstown - East Tower.
Who's Behind This Project
Meet the trusted professionals bringing this development to life

Register for Exclusive Details
Be the first to receive pricing, floor plans, and VIP incentives for Crosstown - East Tower
Schedule a Visit
Book a private showing at the sales centre
Exclusive Floor Plans
Get access to all available layouts and pricing
Other projects you might be interested in
More North York pre-construction homes · Aspen Ridge Homes projects


