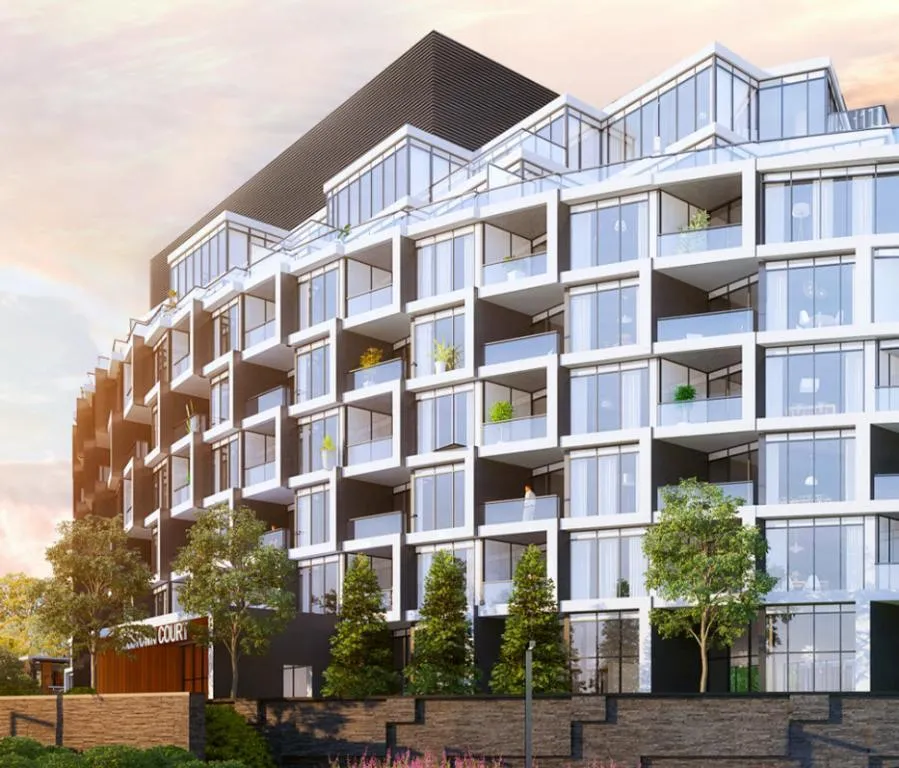
Project Overview
Aspen Ridge Homes is building Crest at Crosstown at Don Mills Road and Eglinton Avenue East, a clear midtown-east location within North York. This is an 8-storey condominium with 191 units, currently under construction above grade and structure. Pricing is listed from $537,990 to $2,478,990. For buyers looking at this pocket, the appeal is practical: you are in a well-established part of the city with everyday retail, grocery options, schools, and community amenities spread through the surrounding Don Mills and Eglinton area.
About Crest at Crosstown
The location sits in a part of North York that gives you straightforward access across the east end and into midtown by major arterial roads, which matters for both drivers and buyers who want flexibility getting around the city. The Don Valley corridor is not far to the west, making north-south travel easier by car. This broader area is known for a mix of long-standing residential streets, commercial plazas, and office employment nodes, so it tends to attract buyers who want a functional neighbourhood rather than a purely downtown setting.
For serious buyers, the project size and mid-rise form are worth noting. With 191 units over 8 storeys, Crest at Crosstown should feel more moderate in scale than the larger high-rise communities found along some busier corridors. If you are comparing North York pre-construction options, this is one to look at for its established crossroads location and its range in pricing.
Amenities & Lifestyle
Premium features designed for modern living
Amenities Coming Soon
Full amenity details for Crest at Crosstown will be available shortly. Register to receive updates.
Deposit Structure
Flexible payment milestones designed for your convenience
5% with Offer
5% in 120 Days
5% on Occupancy
Want detailed deposit breakdown and payment schedule?
Who's Behind This Project
Meet the trusted professionals bringing this development to life

The Brand Factory
Register for Exclusive Details
Be the first to receive pricing, floor plans, and VIP incentives for Crest at Crosstown
Schedule a Visit
Book a private showing at the sales centre
Exclusive Floor Plans
Get access to all available layouts and pricing
Other projects you might be interested in
More North York pre-construction homes · Aspen Ridge Homes projects



