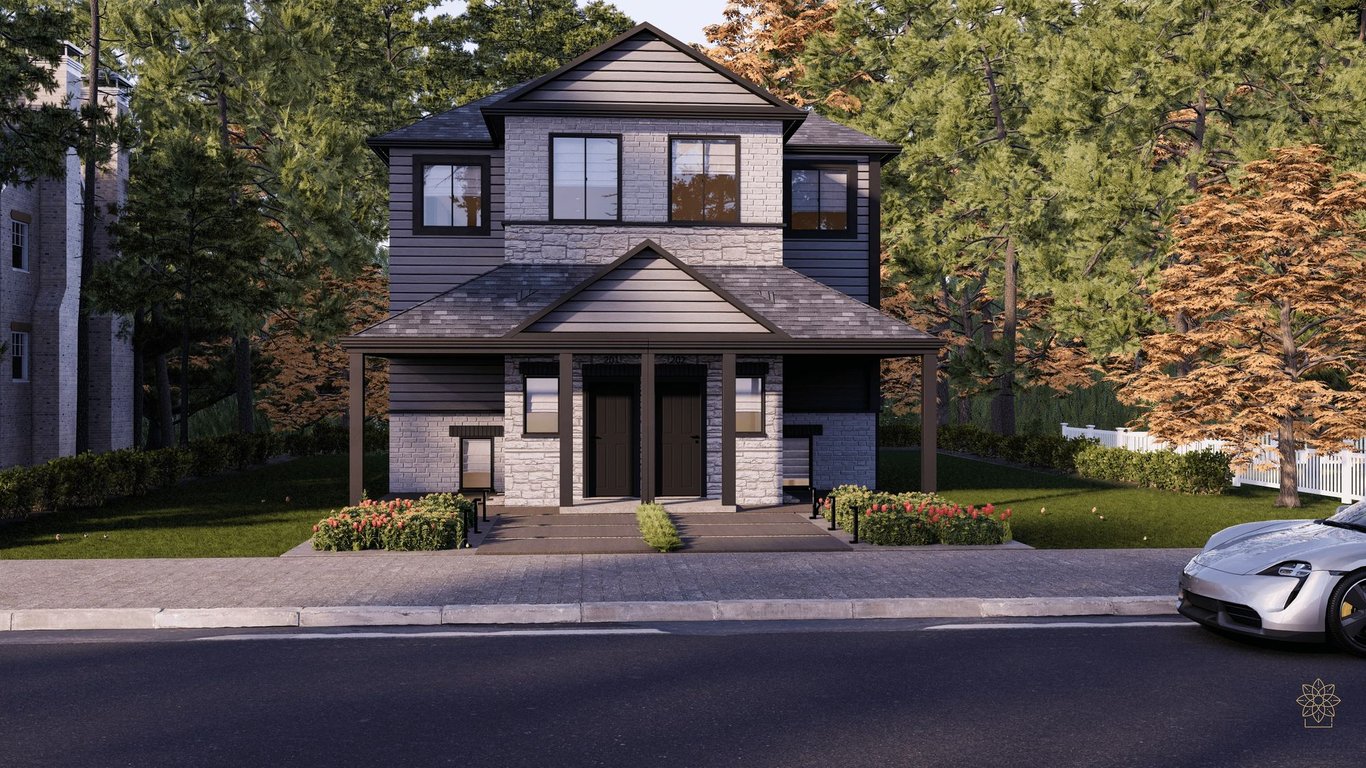
1/5
Click to expand

With 36 units in a 3-storey building, Creekside Trail is a relatively small pre-construction condo project at 800 Myers Road in Cambridge. It is by Will-O Homes and is currently under construction above grade and structure. Pricing is listed from $439,900 to $629,900, which puts it in a range that will interest buyers looking for a lower-density condo option rather than a large master-planned complex. This part of Cambridge is practical for day-to-day living. Myers Road sits in a suburban area where schools, shopping, and parks are part of the immediate draw, which suits both first-time buyers and downsizers who want routine errands close to home. Cambridge itself offers a mix of established neighbourhoods, river landscapes, and a road network that makes it workable for getting around the city and toward Kitchener and Highway 401. For buyers who care about scale, Creekside Trail stands out because 36 units in a 3-storey format usually means less foot traffic, fewer shared spaces to manage, and a more contained ownership experience than you get in a larger high-rise development. If you are comparing new condos in Cambridge, this is the kind of project to look at for its straightforward size and setting. The main facts are clear: Creekside Trail at 800 Myers Road, 36 units, 3 storeys, by Will-O Homes, with prices from $439,900 to $629,900.
5 stunning images showcasing every detail
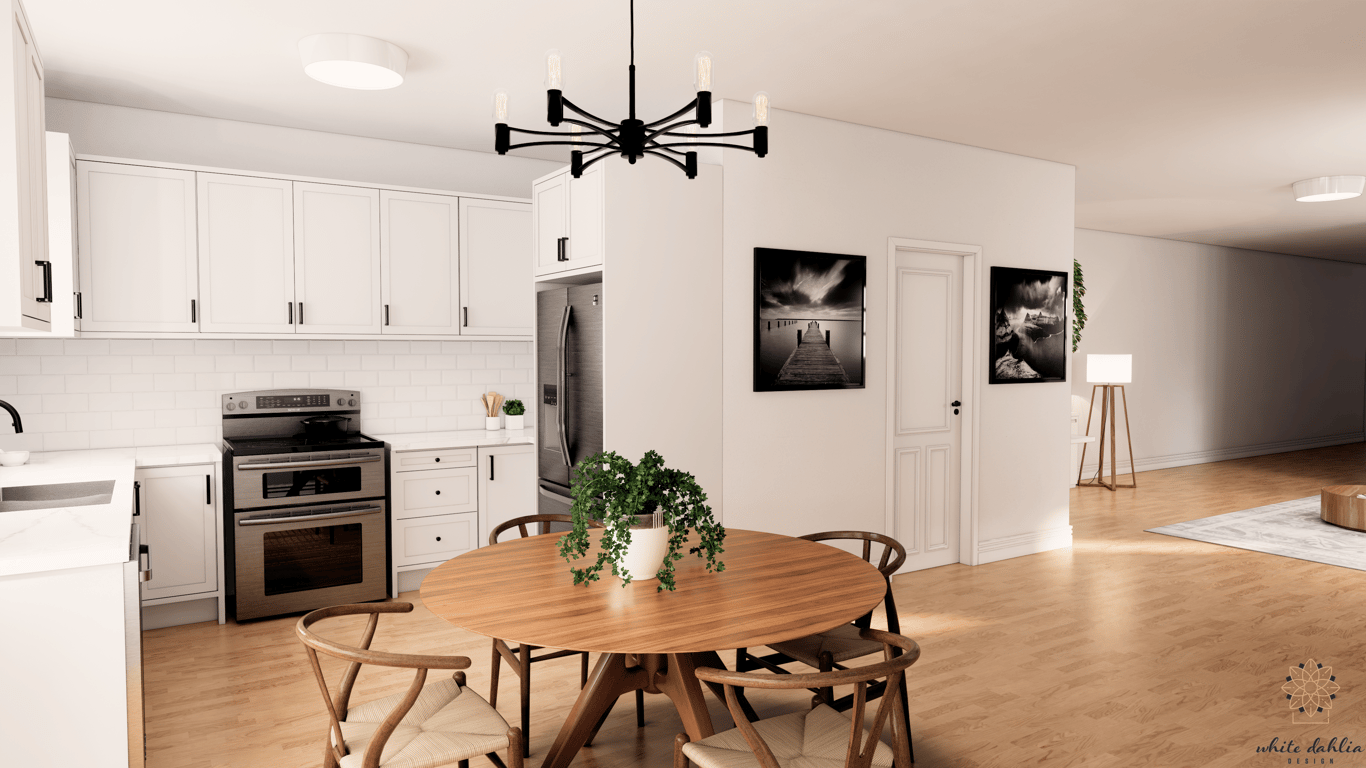


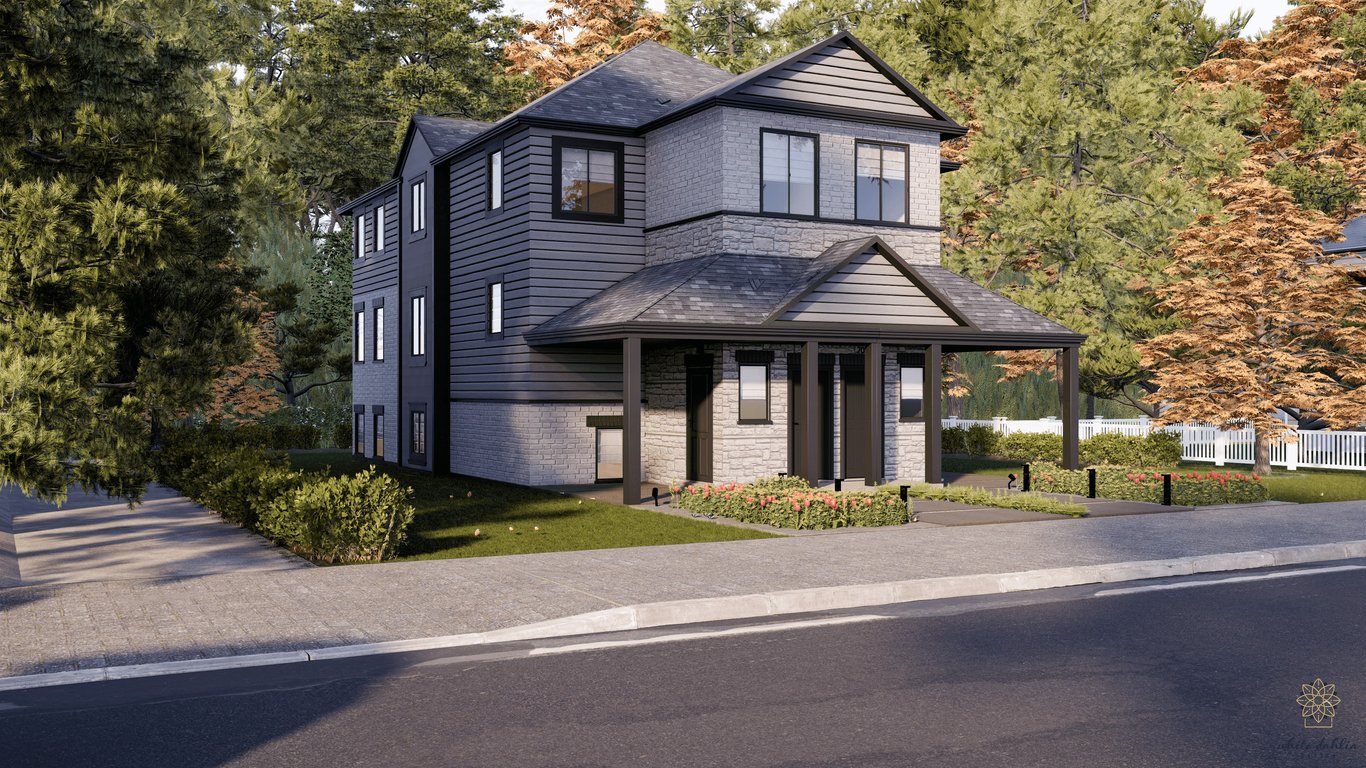
Discover the exceptional amenities that make this residence extraordinary
Flexible payment milestones designed for your convenience
$10000 on signing
$10000 on firm
Want detailed deposit breakdown and payment schedule?
Meet the trusted professionals bringing this development to life
Explore detailed floor plans, suite layouts, and unit configurations
Be the first to receive pricing, floor plans, and VIP incentives for Creekside Trail
Book a private showing at the sales centre
Get access to all available layouts and pricing