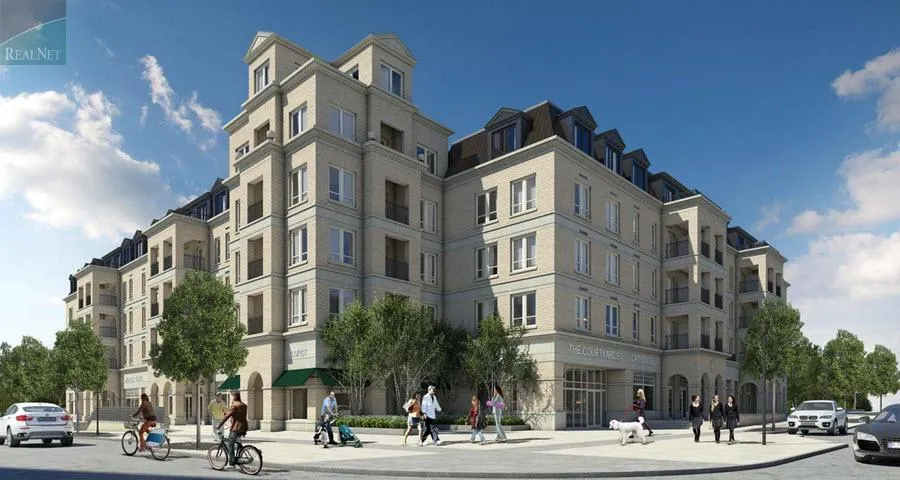
Project Overview
Priced from $682,900 to $3,383,750, Courtyards, Building 1 covers a broad range of buyers, from those looking for a more manageable ownership option to purchasers seeking a larger, higher-end residence in a low-rise setting. This is a 5 storey building with 103 units by King David Inc., currently under construction interior at 101 Pope John Paul II Square in Markham.
About Courtyards - Building 1
The location sits in a part of Markham that appeals to buyers who want a quieter residential setting without giving up day to day convenience. Markham is known for established neighbourhoods, good access to shopping and services, and a strong mix of community amenities. Depending on your routine, this address can suit downsizers who want less maintenance, as well as families and move-up buyers who prefer a more traditional low-rise building over a taller condo format.
For serious buyers, the main draw here is the combination of a limited unit count and a mid-rise scale that tends to feel more private than a larger tower. With 103 homes spread across 5 storeys, the project should appeal to purchasers who value a more contained building environment in Markham, while still being within reach of the city’s everyday essentials, schools, parks, and major road connections.
Amenities & Lifestyle
Premium features designed for modern living
Amenities Coming Soon
Full amenity details for Courtyards - Building 1 will be available shortly. Register to receive updates.
Deposit Structure
Flexible payment milestones designed for your convenience
Deposit Details Coming Soon
Register to receive the payment schedule for Courtyards - Building 1.
Who's Behind This Project
Meet the trusted professionals bringing this development to life
King David Inc.
View Developer ProfileRegister for Exclusive Details
Be the first to receive pricing, floor plans, and VIP incentives for Courtyards - Building 1
Schedule a Visit
Book a private showing at the sales centre
Exclusive Floor Plans
Get access to all available layouts and pricing
Other projects you might be interested in
More Markham pre-construction homes · King David Inc. projects


